


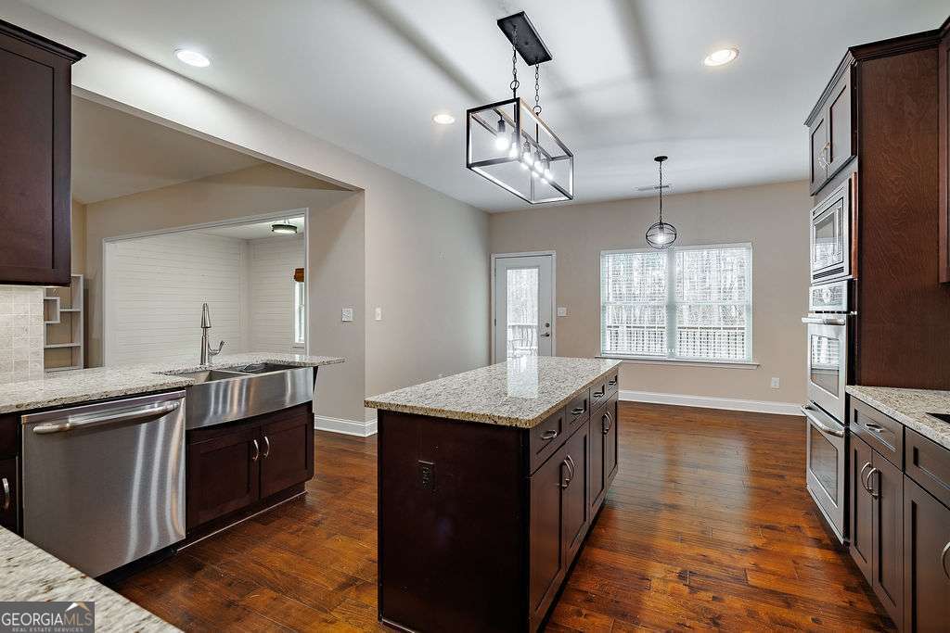

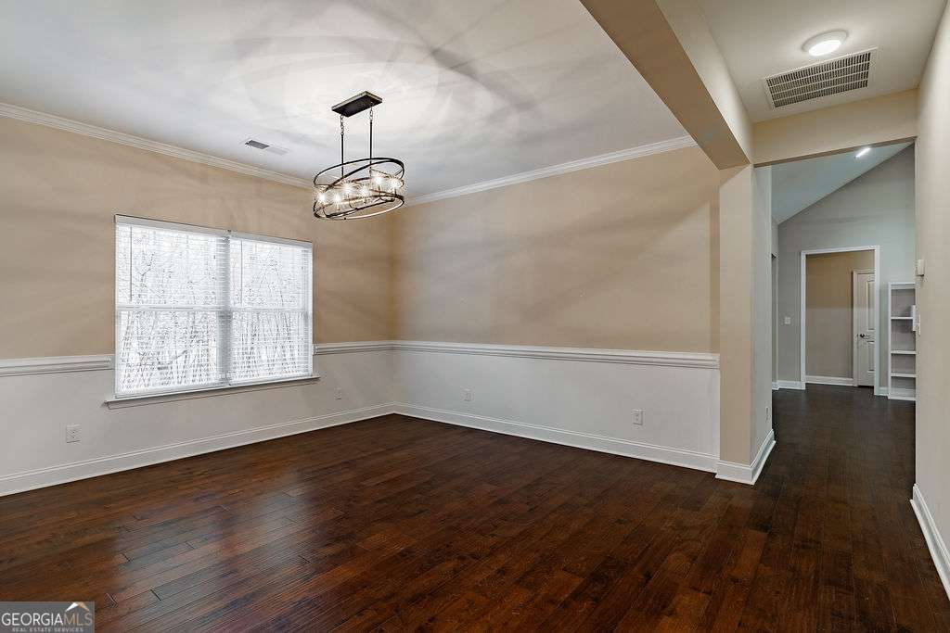
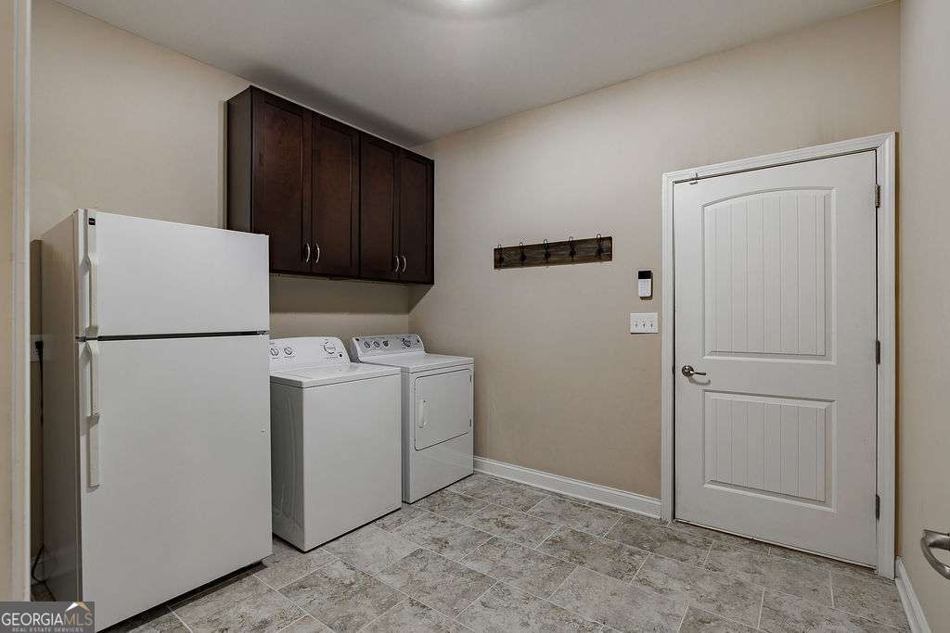


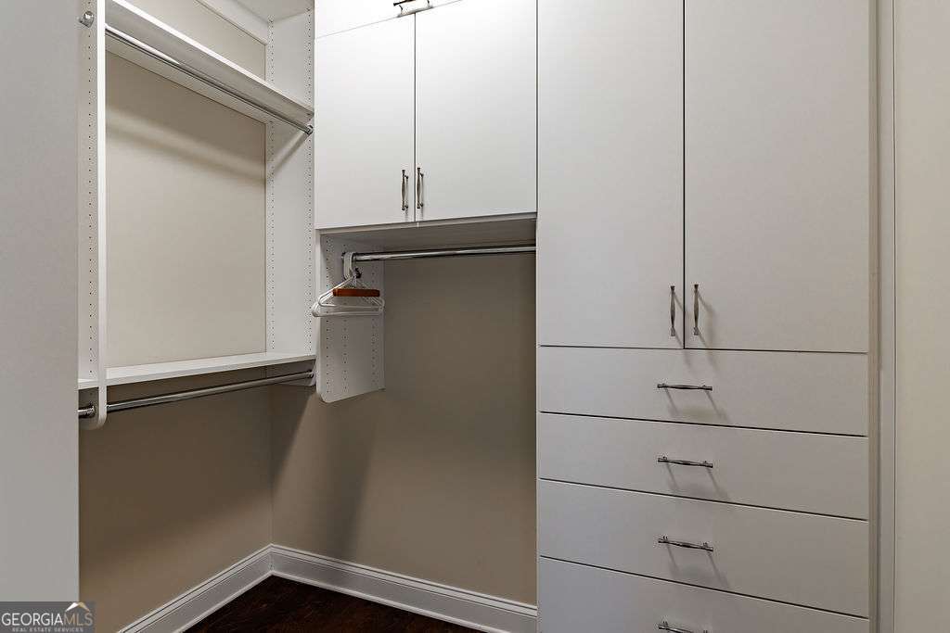


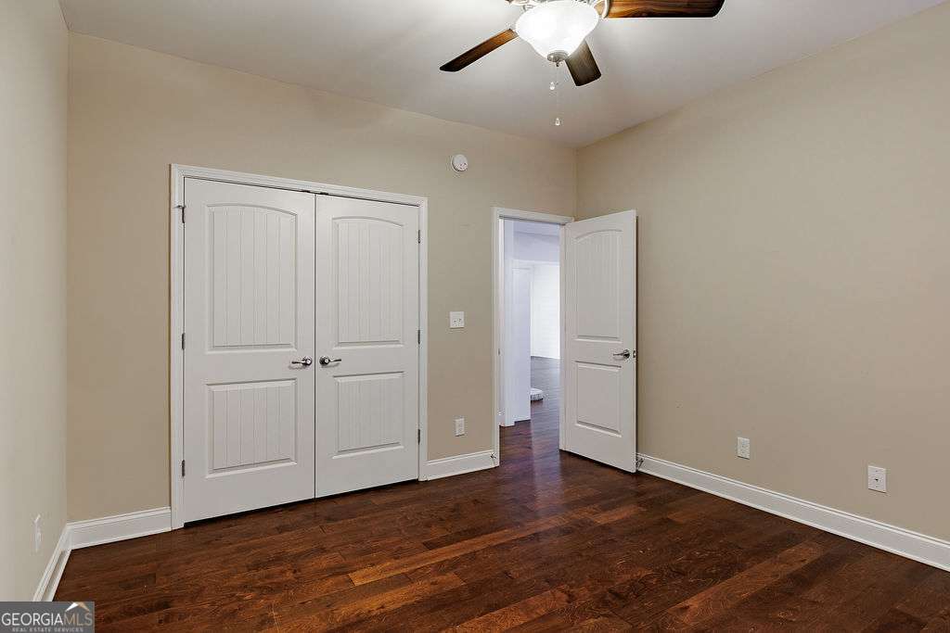


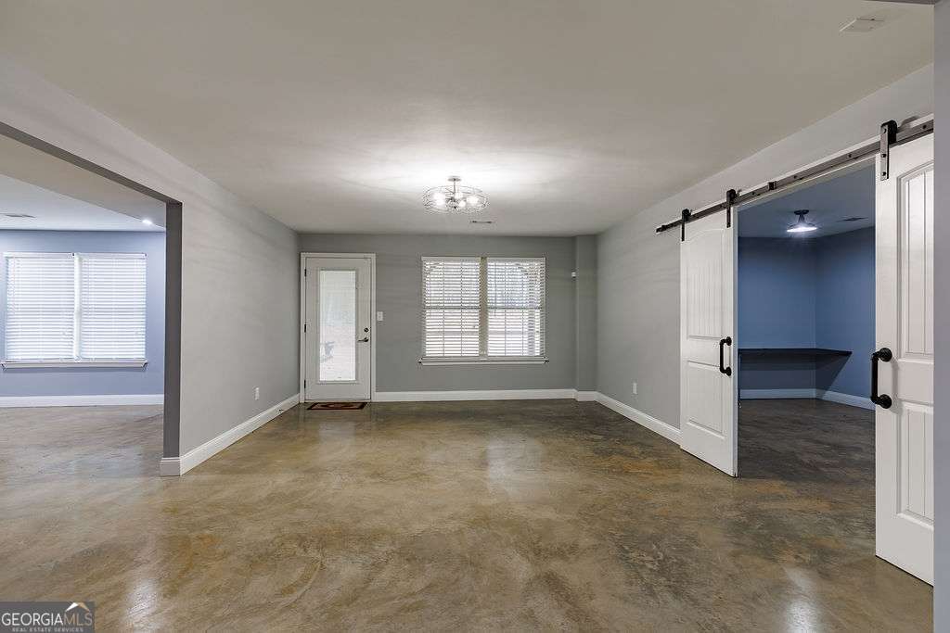


Nestled on nearly 5 acres in beautiful Oconee, this custom-built home offers the perfect blend of elegance and privacy. Set atop a private, wooded lot, the home showcases a spacious, open floor plan with beautiful hardwood floors throughout the main level. The oversized foyer leads into the inviting living room with vaulted ceilings and a charming brick fireplace, while the sunroom with trendy shiplap accents offers additional space for relaxation and entertaining. The chef's kitchen is a standout, featuring custom wood cabinetry, granite countertops, a large island, and stainless steel appliances. All openings to the living room provide easy flow for entertaining. A formal dining room is situated off the kitchen, while the breakfast nook provides a casual dining area with access to the rear deck, perfect for enjoying the surrounding natural beauty. The split bedroom layout provides ultimate privacy, with the owner's suite tucked away just off of the kitchen. The spacious primary bedroom includes two large walk-in closets with a wooden closet systems and an en suite bathroom featuring dual sinks, granite countertops, a soaking tub, and a tiled shower. Two additional bedrooms on the main floor offer ample space and are serviced by a full hall bath with granite countertops. The fully finished basement offers endless possibilities, with ample natural light, sealed concrete floors, and an expansive layout perfect for a variety of uses. Currently, it includes a wet bar, fully wired media room, home office, multiple recreational rooms, and a full bath. The space is perfect for a teen retreat or in-law suite, with rooms that could easily serve as additional bedrooms or a home shop. The entire home is also covered by a whole house generator & house filter! The exterior of the home is just as impressive, with a serene wooded setting, a covered patio off the basement, a 12x20 shop, as well as a 500 gallon (buried) propane tank. The mostly level rear yard offers the ideal setting for an in-ground pool or a lush garden. This private retreat is an entertainer's dream and a rare find in Oconee!
Listing courtesy of eXp Realty. Selling Office: .
 © 2026 Georgia MLS. All rights reserved. Information Deemed Reliable But Not Guaranteed.

/t.realgeeks.media/resize/300x/https://u.realgeeks.media/athensgahomesales%252Flogos%252FMark_Mahaffey_and_Associates_(4x).png)