


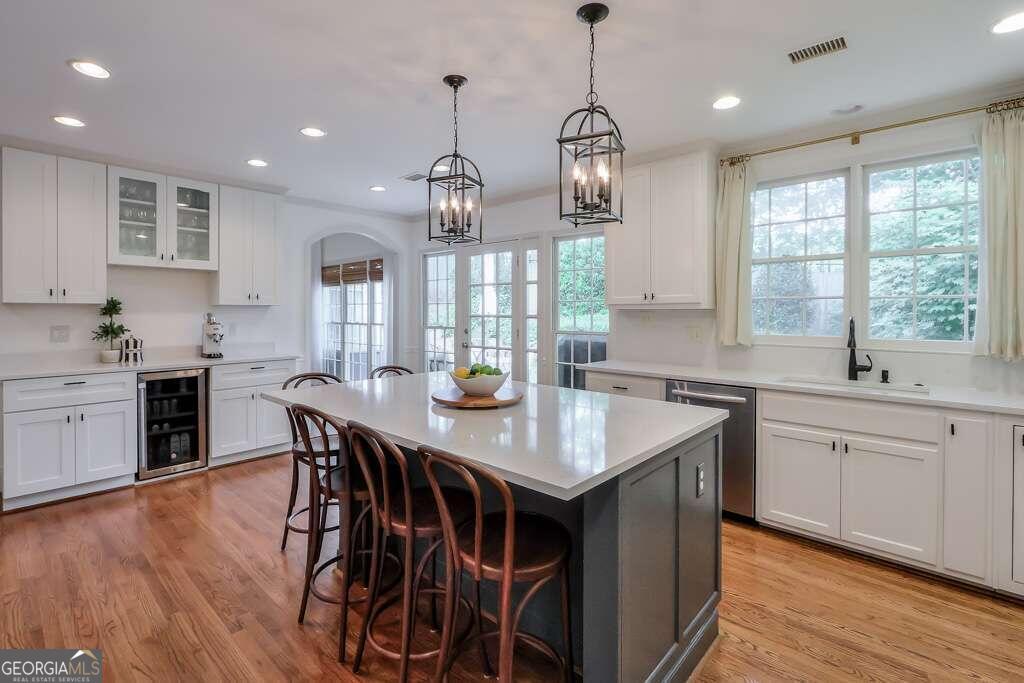


Nestled on a serene cul-de-sac, this classic brick home presents timeless elegance combined with southern charm. The front porch leads to an inviting foyer with warm tones and gleaming hardwoods. The spacious interior boasts three bedrooms and two and a half baths; each thoughtfully designed to blend modern comfort with traditional allure. The large living room with soaring cathedral ceilings allows natural light to dance through the oversized windows where you can warm up by the fireplace or have a cozy family dinner at the built-in dining nook. The gourmet kitchen, complete with quartz countertops, large central island, stainless steel appliances, and butler's pantry beckons culinary creativity and a perfect entertaining space. Also situated on the main level are the separate dining room complete with accent molding and the large primary bedroom featuring a pristine en-suite with soaking tub, double vanity, and seamless glass shower. This private owner's retreat is complete with french doors to its own patio. Two additional bedrooms, each with ample closet space are located upstairs, plus a full bath. Outside, you'll find a private fenced backyard, bordered by lush greenery, providing the perfect backdrop for al fresco entertaining with room for kids and pets to play, epitomizing Southern living at its finest. Not into the marketing fluff? This home owner has done all the heavy lifting so you can move in and enjoy life. In the last 4 years, oodles of updates have been completed: New HVACs, backsplash + quartz countertops, custom butler's pantry/coffee bar with beverage fridge, hardwoods upstairs + new upgraded carpet, custom window treatments, gutter guards, and interior has been freshly painted. Welcome home to 4505 Woodhaven where Southern Living isn't just a magazine.
Listing courtesy of eXp Realty. Selling Office: .
 © 2026 Georgia MLS. All rights reserved. Information Deemed Reliable But Not Guaranteed.

/t.realgeeks.media/resize/300x/https://u.realgeeks.media/athensgahomesales%252Flogos%252FMark_Mahaffey_and_Associates_(4x).png)