


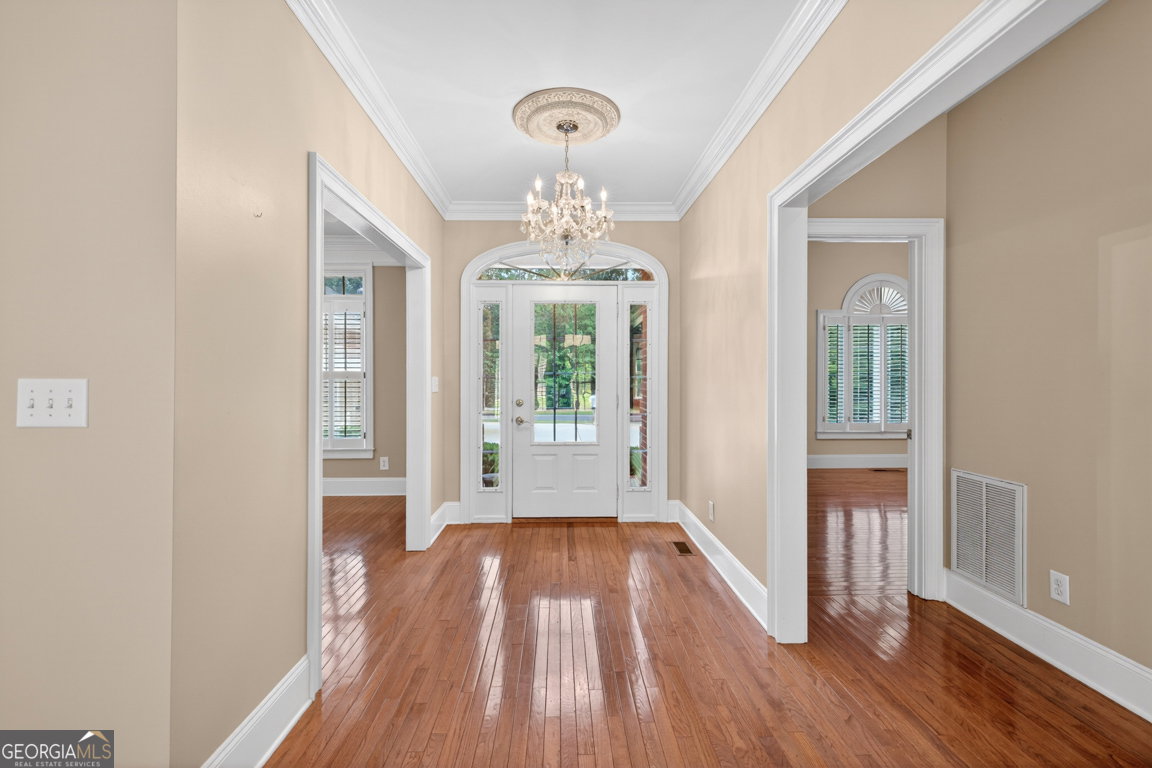


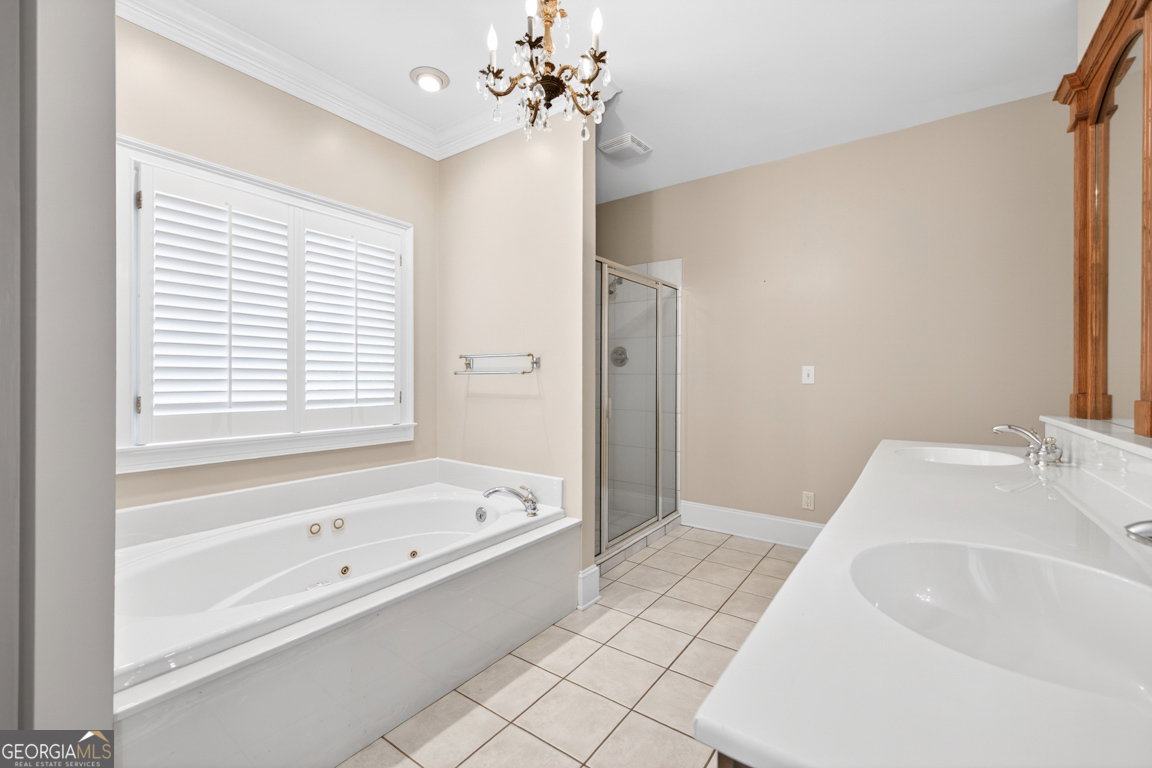


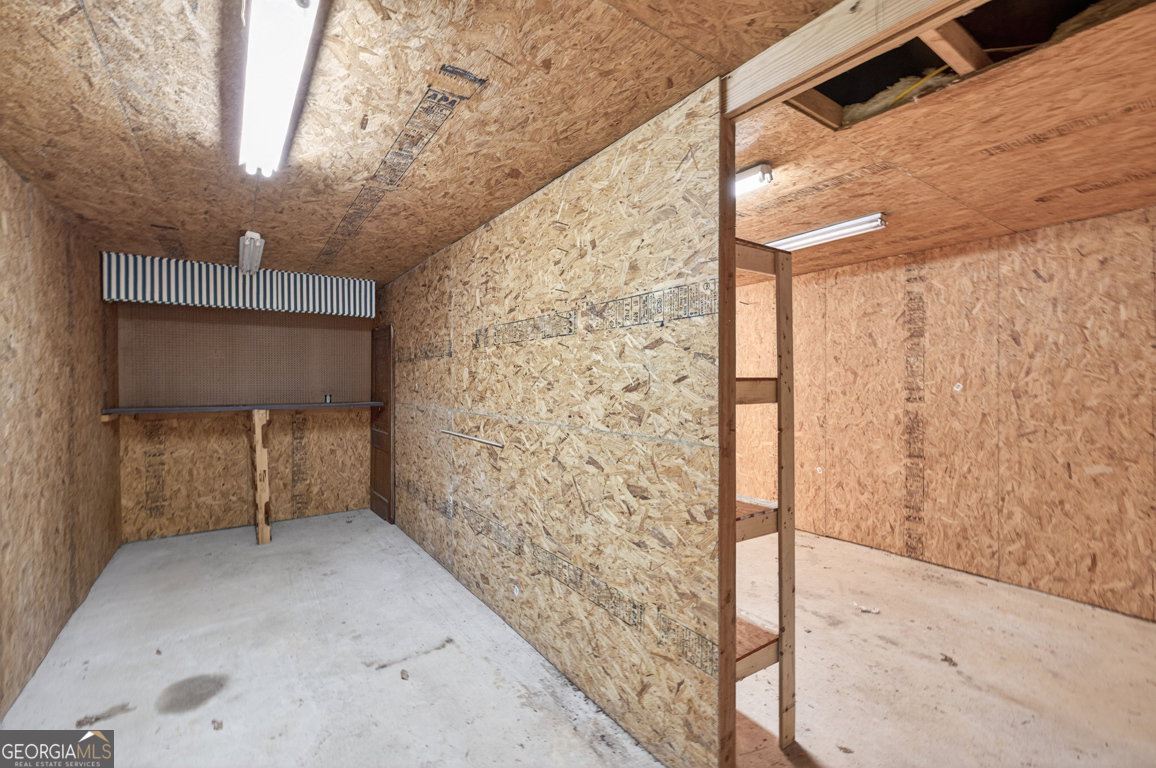


There's a rare kind of property that checks every practical box and still feels like home the moment you pull in, and 301 Oak Ridge Drive is exactly that. Set on a corner lot with access from two streets, this beautifully maintained brick ranch sits on 2.36 private acres in the welcoming Oak Ridge community, just minutes from I-85 and everyday conveniences while holding tight to the small-town charm that makes Maysville special. Inside, the open floor plan flows naturally between living and dining spaces, anchored by hardwood floors, custom cabinetry, and vaulted ceilings. The kitchen offers both a breakfast nook and countertop seating, with a pantry/laundry combination and utility sink keeping function close at hand. Plantation shutters run throughout, and a formal dining room with a crystal chandelier brings an elegant, curated touch to everyday living. The primary suite is a true retreat with a walk-in closet, jacuzzi tub, double-headed shower, and a separate linen closet. The home also features a 2024 HVAC system with all new ductwork, plus a propane heater in the living room for supplemental warmth on cooler nights. Step outside and the property opens up in the best way. A large roofed patio with ceiling fan and porch shades is made for morning coffee and evening gatherings. A circular concrete drive, oversized 2-car garage with screen door, and city water service round out everyday convenience, while a private well feeds the multi-zone programmable irrigation system and the electrical panel is generator-ready. The outbuildings alone make this property stand out. A 30' x 50' pole barn with its own pull-through gravel drive offers serious storage or working space. The fully appointed shop/workshop building includes a work area, lawn equipment section, full kitchen, full bathroom, additional room, and separate garage entry with its own well water and electric. A third storage shed rounds out the offerings. Some photos have been virtually staged to illustrate the potential of the space. All furnishings shown in staged images are for illustrative purposes only and are not included with the property.
Listing courtesy of eXp Realty. Selling Office: .
 © 2026 Georgia MLS. All rights reserved. Information Deemed Reliable But Not Guaranteed.

/t.realgeeks.media/resize/300x/https://u.realgeeks.media/athensgahomesales%252Flogos%252FMark_Mahaffey_and_Associates_(4x).png)