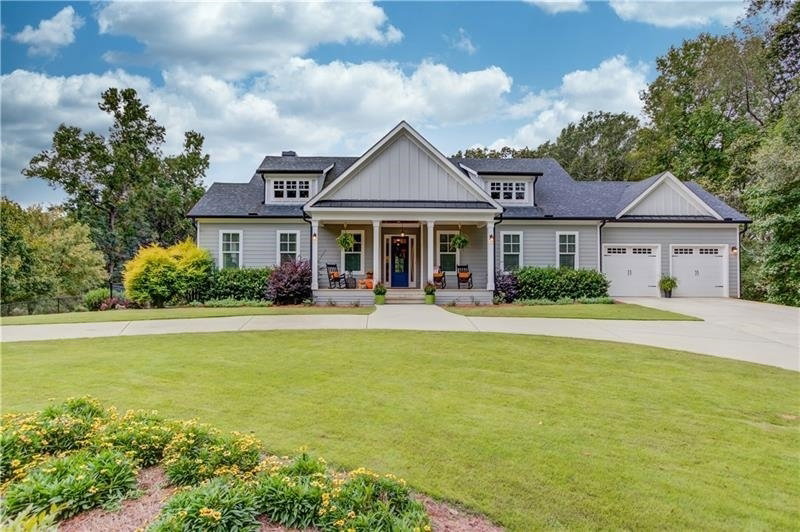


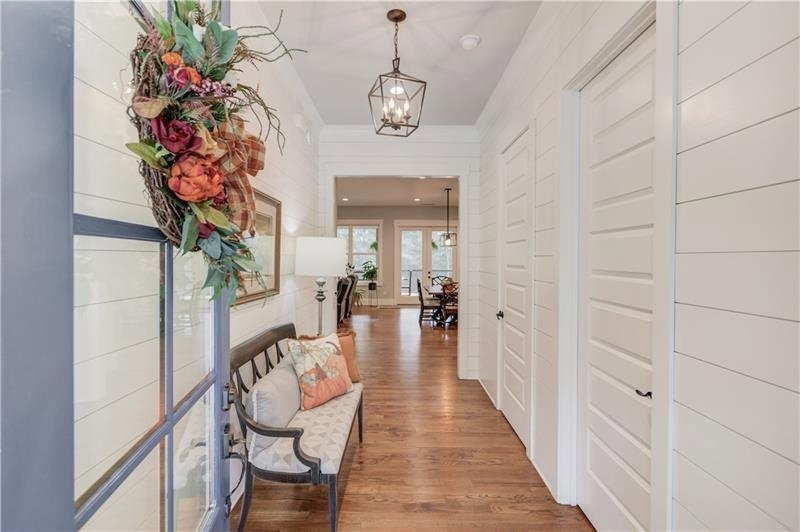


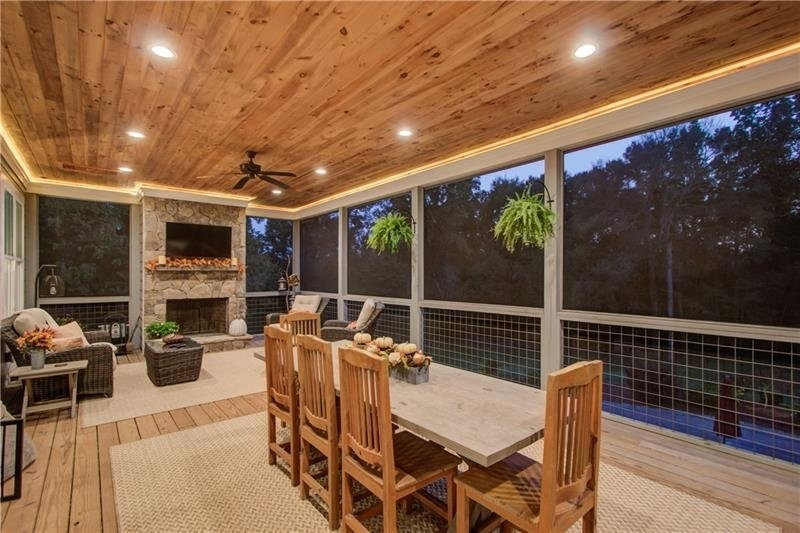


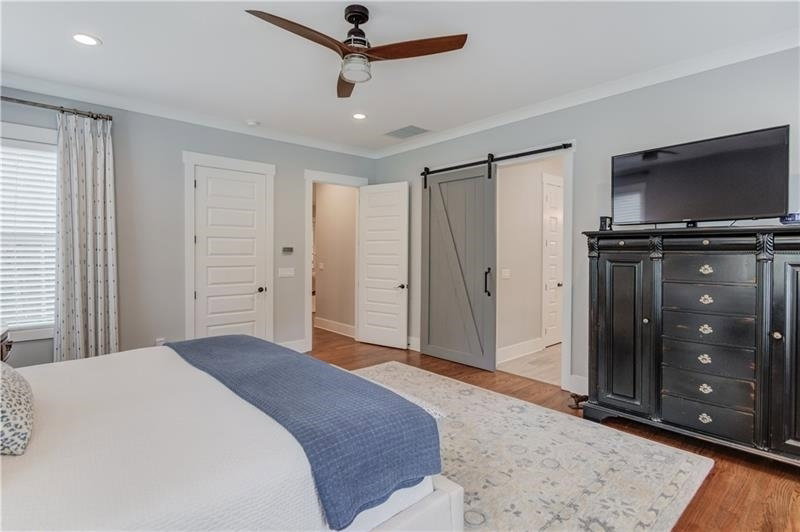


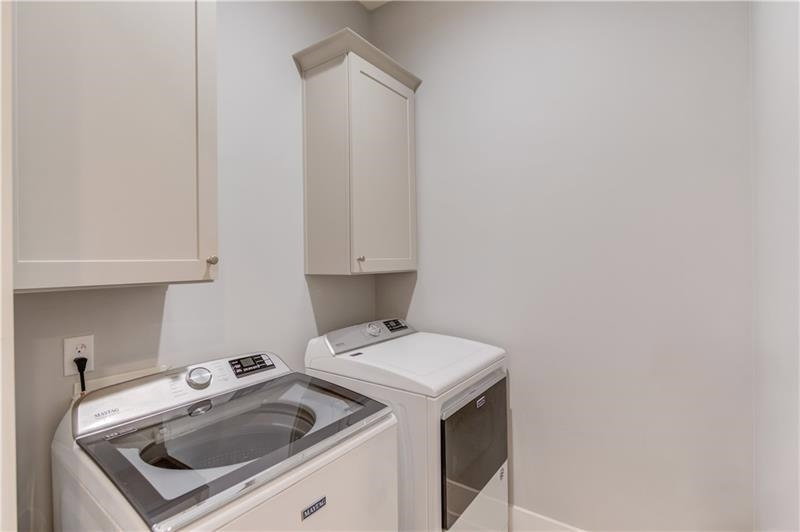


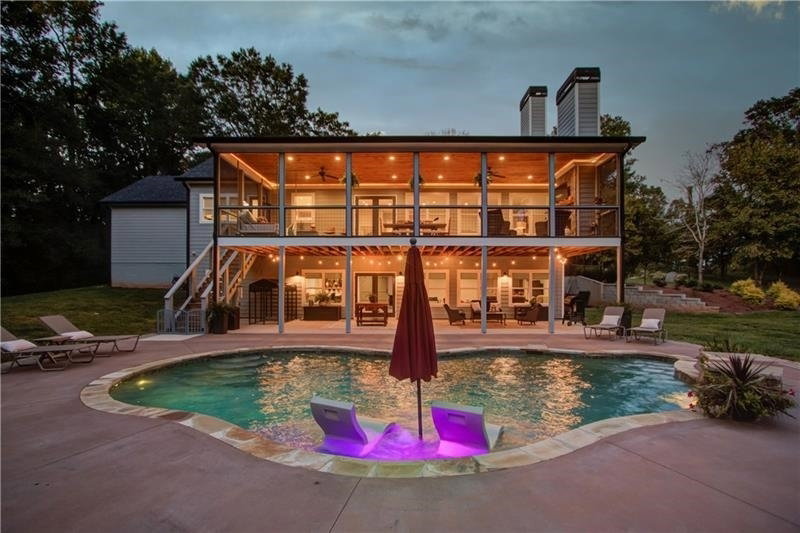


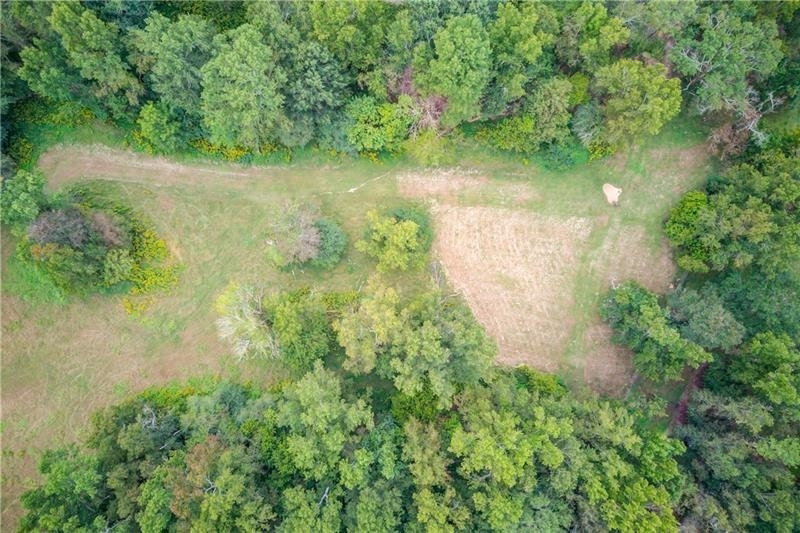


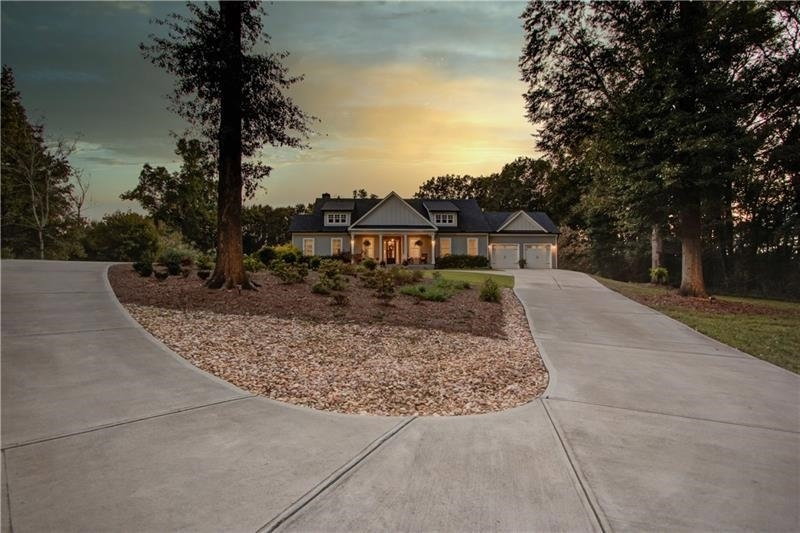


Welcome to your own Private Oasis on this sprawling 35.55 Acre Gated Estate. This 2018 Custom Built Ranch on a Finished Basement boasts Luxury Countryside Living at its Finest! The Charm of this property unfolds with a Covered Rocking Chair Front Porch and Cedar Touches on the Ceiling that sets the Tone for what lies Inside. Step through the Front Door and you'll be greeted by the Shiplap Accents, Hardwood Floors, Recessed Can Lighting, and Soaring Ceilings throughout. The Heart of this Home is undoubtedly the Chef's Kitchen! Boasting an oversized Working Island, an Abundance of Cabinetry, Storage, and Top-of-the-Line KitchenAid Appliances, including a double oven, Microwave Drawer, and a Gas Range with Vent Hood. The Tile Backsplash, Under Cabinet Lighting, and Quartz Countertops add a touch of sophistication to this Culinary Haven. It seamlessly flows into the Dining Area and Open Concept Living Room w Stone Accented Electric Fireplace, creating an Inviting Space for Gatherings. Of the 3 Bedrooms there are two Owner Suites on the Main. One of which is located off the Foyer and features an Ensuite Bath with Tile Surround Shower/ Tub Combo and a Spacious Closet. The Main Owners Suite is complimented by the abundance of Natural Light, Two Spacious Closets, Double Vanities in the Bathroom, and Glass-Enclosed Tile Surround Shower. In the Oversized Daylight Basement youCOll find the 3rd Bedroom, a Full Bath, and Bonus/Flex Room along with 2 Spacious Unfinished Rooms, one with Washer/ Dryer Hookup, 4 Zone Air Conditioning System in Place, and Exterior Access. Both Perfect for Storage or Ready for your Customization! The True Gem lies beyond the Main Living Spaces! Step onto the expansive Back Deck, where you'll find a Fully Screened-in Porch complete with a Wood Burning Stone Fireplace and a Porch Swing. This space is perfect for year-round Enjoyment and provides Ample Room for Entertaining all while projecting a Breathtaking view of the Gunite Saltwater Pool. This Estate also boasts a Substantial 35 x 55 Barn complete with Concrete Poured Foundation, Power, Water, and a Side Patio Co an ideal space for pursing your Mini Farm Passions! With 171 Feet of Frontage along the North Oconee River, a Private & Nearly all Fenced Property, Ease of Access to 985, 85, Hwy 129, Restaurants, Shopping, and Dining you'll find the perfect Balance of Comfort, Convenience, and Serenity!
Listing courtesy of Keller Williams Realty Atl. Partners. Selling Office: .
 © 2026 Georgia MLS. All rights reserved. Information Deemed Reliable But Not Guaranteed.

/t.realgeeks.media/resize/300x/https://u.realgeeks.media/athensgahomesales%252Flogos%252FMark_Mahaffey_and_Associates_(4x).png)