


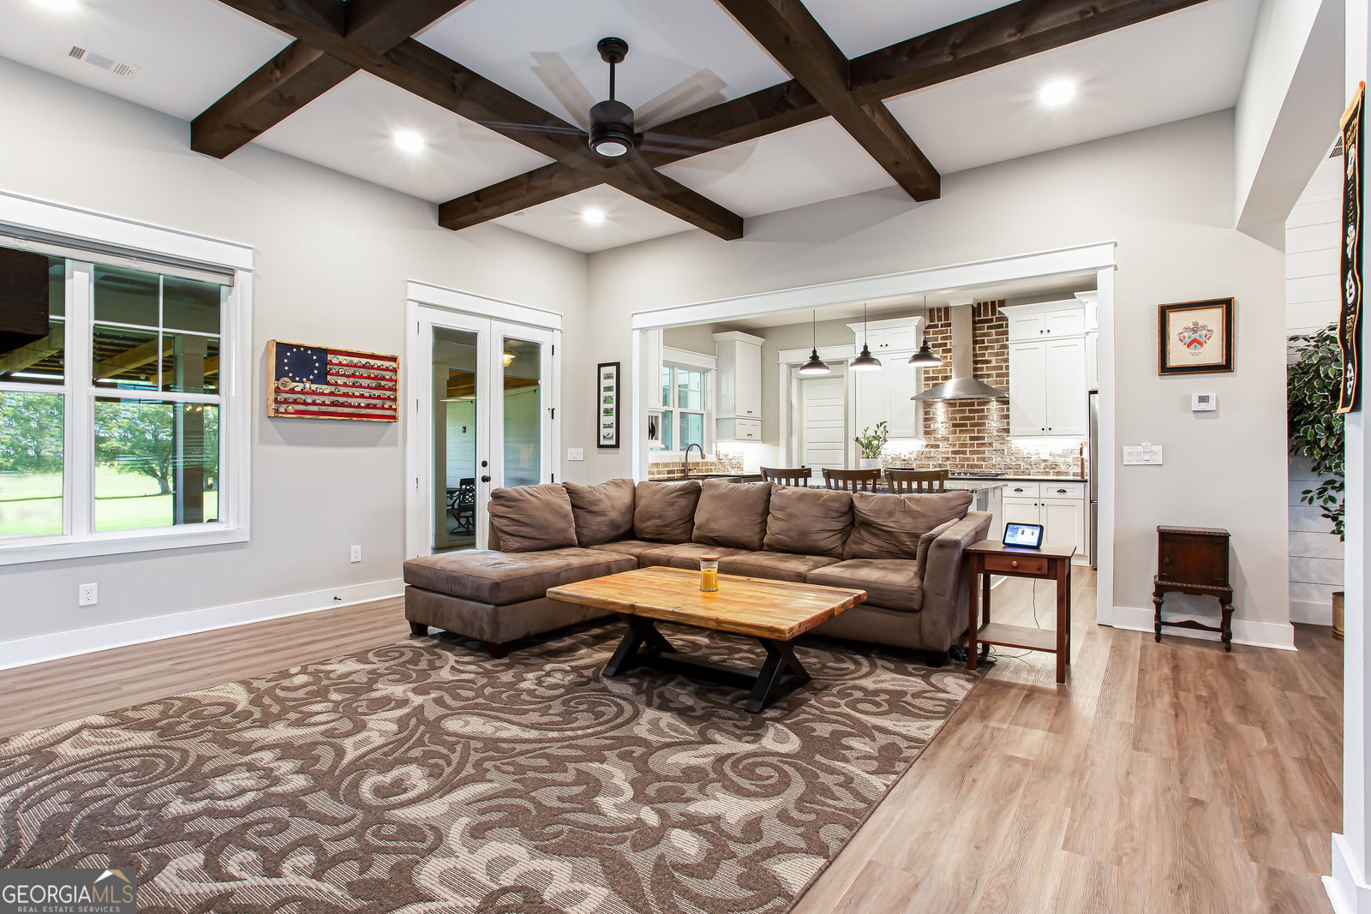


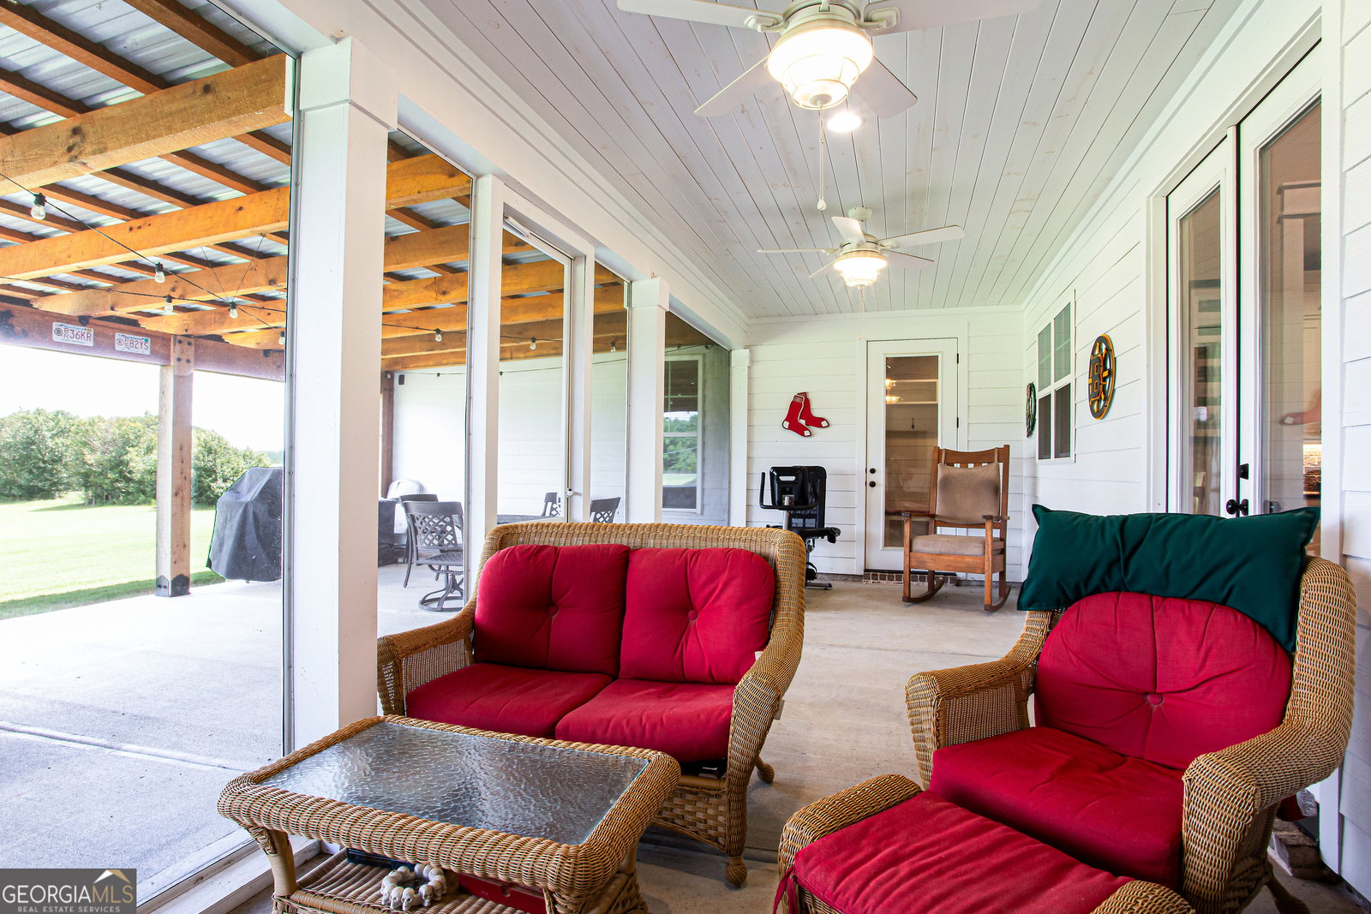


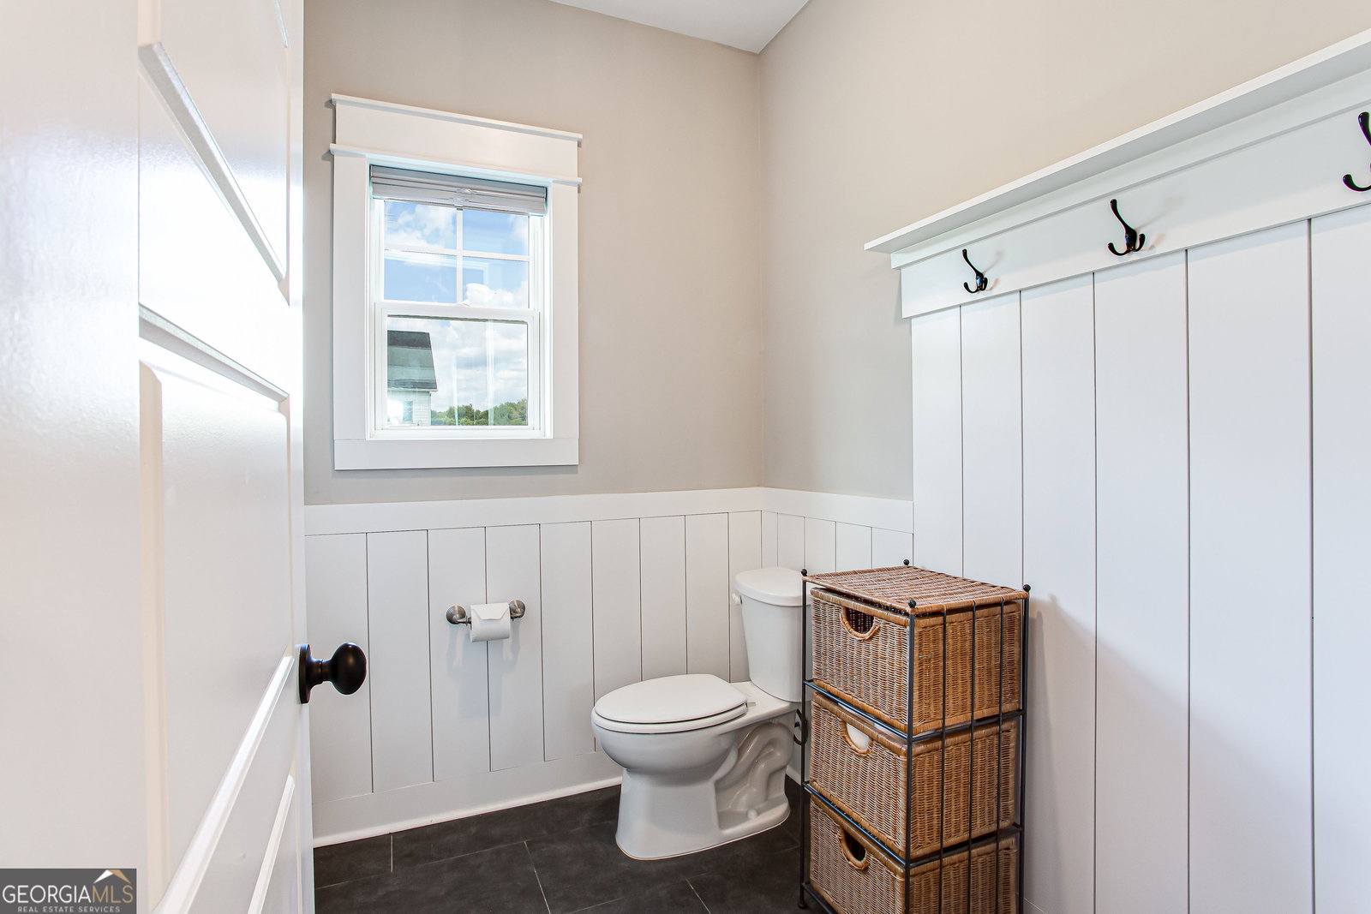


***UPGRADES GALORE*** - your client will not want to miss this awesome custom-built ranch on 3.15 acres in Monroe. 4 bedrooms and 3 full baths. This home has it all! From the time you walk in from your front porch, you are greeted with an open floor plan, LVP flooring throughout first floor, brick fireplace, flanked with shelving and wood cabinets, awesome kitchen island with seating, brick backsplash, custom plate rack, granite countertops, SS appliances, vent hood and farm sink, tall white cabinets, with custom walk-in pantry off of kitchen, and open to great room with coffered wood beam ceiling, and separate dining room for entertaining. There are custom shutters, up/down cellular shades, and tinted front window to cut down on your cooling costs. The primary bedroom is oversized with tile shower/glass door, double vanity, custom built-ins for the primary closet, barn and pocket doors. Upgraded doors in home are 8' solid core doors. There is a large laundry room with pedestal, connected to the primary suite and custom mud room with storage for all your gear. Upstairs you will find a spacious bonus room/4th bedroom with full bath and large closet, perfect for office space, flex space, or teenage suite. This home has a split bedroom plan with 2 ample size bedrooms and large bathroom for guests, also with double vanity. Off of the great room, you have access to the 10X28 screened porch, extended rear 16X28 patio with pergola structure and metal roof that is overlooking the perfectly landscaped yard, with extra sod and shrubs, with sprinkler system all around the home. There is no shortage of parking at this awesome home either, with a 3-car attached garage with 10X8 and 16X8 insulated garage doors, and additional 12 ft of cement allowing for an extra wide driveway. The detached barn/garage/workshop is an incredible space for all of your toys. It is insulated, heated/cooled with custom rough cut barn board interior and can hold up to 4 cars! There are 2 10X10 garage doors and 1 8X8 garage door at the back of building. These doors are also insulated, and to add to this is there are exterior stairs leading up to an unfinished 14X22 storage space with electricity!
Listing courtesy of CKE Realty Services LLC. Selling Office: .
 © 2026 Georgia MLS. All rights reserved. Information Deemed Reliable But Not Guaranteed.

/t.realgeeks.media/resize/300x/https://u.realgeeks.media/athensgahomesales%252Flogos%252FMark_Mahaffey_and_Associates_(4x).png)