


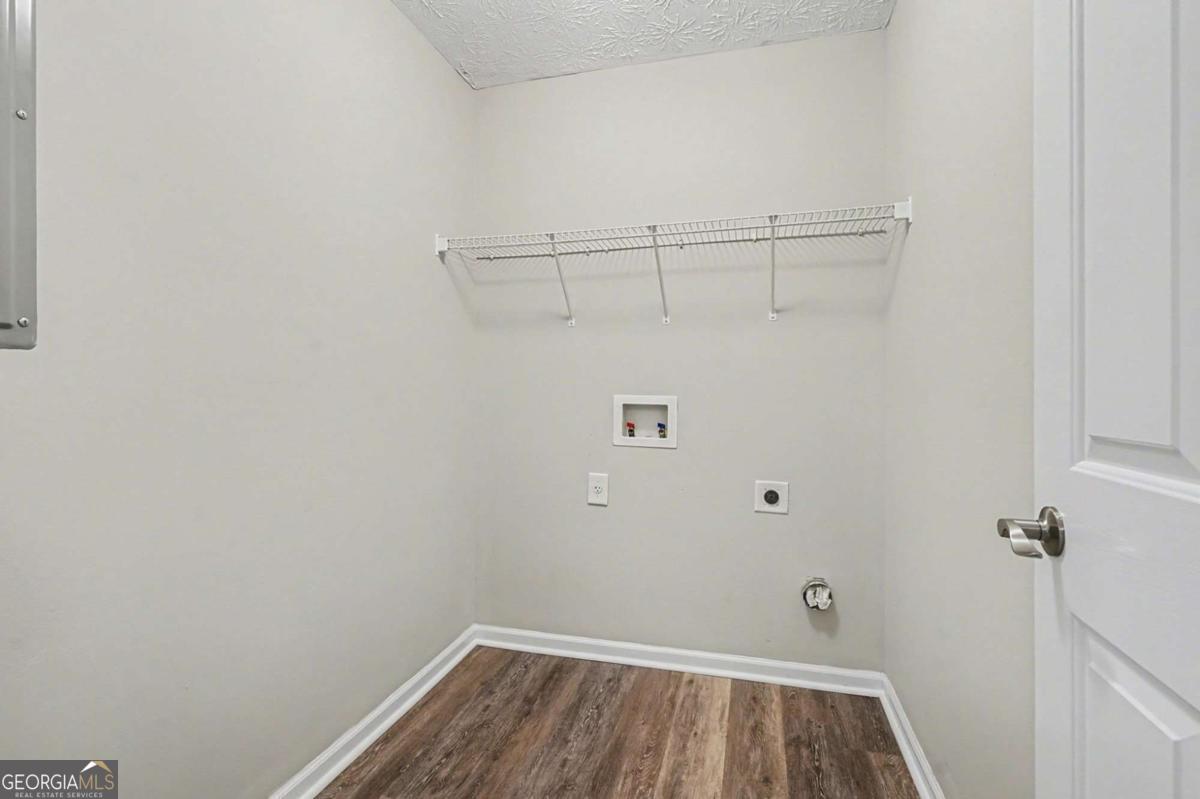
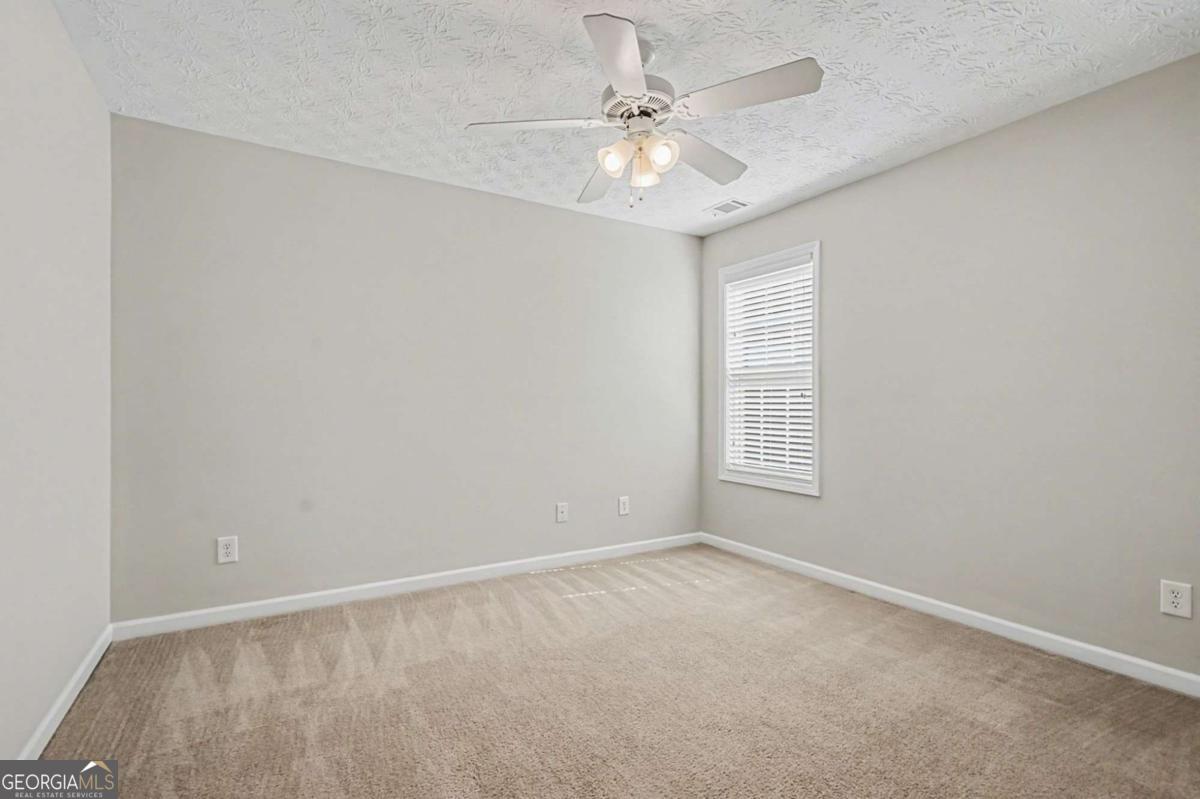


BACK WITH NEW UPGRADES (per your feedback)! Upscale & Timeless Navy Blue Front & Back Doors, Stainless Steel Appliances, and New Kitchen Granite Countertops! Get away from the downtown madness! Conveniently located in the quiet, westside subdivision of Lantern Walk. This home is quite possibly the ONLY 4 bedroom RANCH in the entire subdivision! It has been freshly updated with new LVP flooring throughout the common areas, along with the 4th bedroom, off the front entry, that would be a great office or flex space! Split floor plan with the 3 bedrooms & separate laundry room at the front of the home, and the Master Retreat at the back of the home. Amazing open concept living that is also at the back of the home! Open & inviting kitchen with an XL Peninsula that includes classy pendant lighting and a rich, wood finish that you could easily fit 4+ barstools! Off the kitchen is your "double-wide" pantry (with extra door shelving), and designated Dining Space, followed by a large Family Room, as well as a cozy nook that is a perfect spot for the Christmas tree! Outside, this home boasts a newer lifetime ARCHITECTURAL ROOF, fresh new paint both inside & outside, and newly laid Bermuda seed, that should start popping up this summer! The property sits on the outer rim of the neighborhood, so it offers a larger, more private lot with a nice tree buffer at the back. The VERY reasonable HOA fee includes a large Intramural field, w/ playground & stretching station, as well as a 2nd area with volleyball & picnic tables to share with friends & family in a welcoming neighborhood! Make this house your HOME today!
Listing courtesy of Mark Mahaffey & Associates Real Est.. Selling Office: .
 © 2026 Georgia MLS. All rights reserved. Information Deemed Reliable But Not Guaranteed.

/t.realgeeks.media/resize/300x/https://u.realgeeks.media/athensgahomesales%252Flogos%252FMark_Mahaffey_and_Associates_(4x).png)