


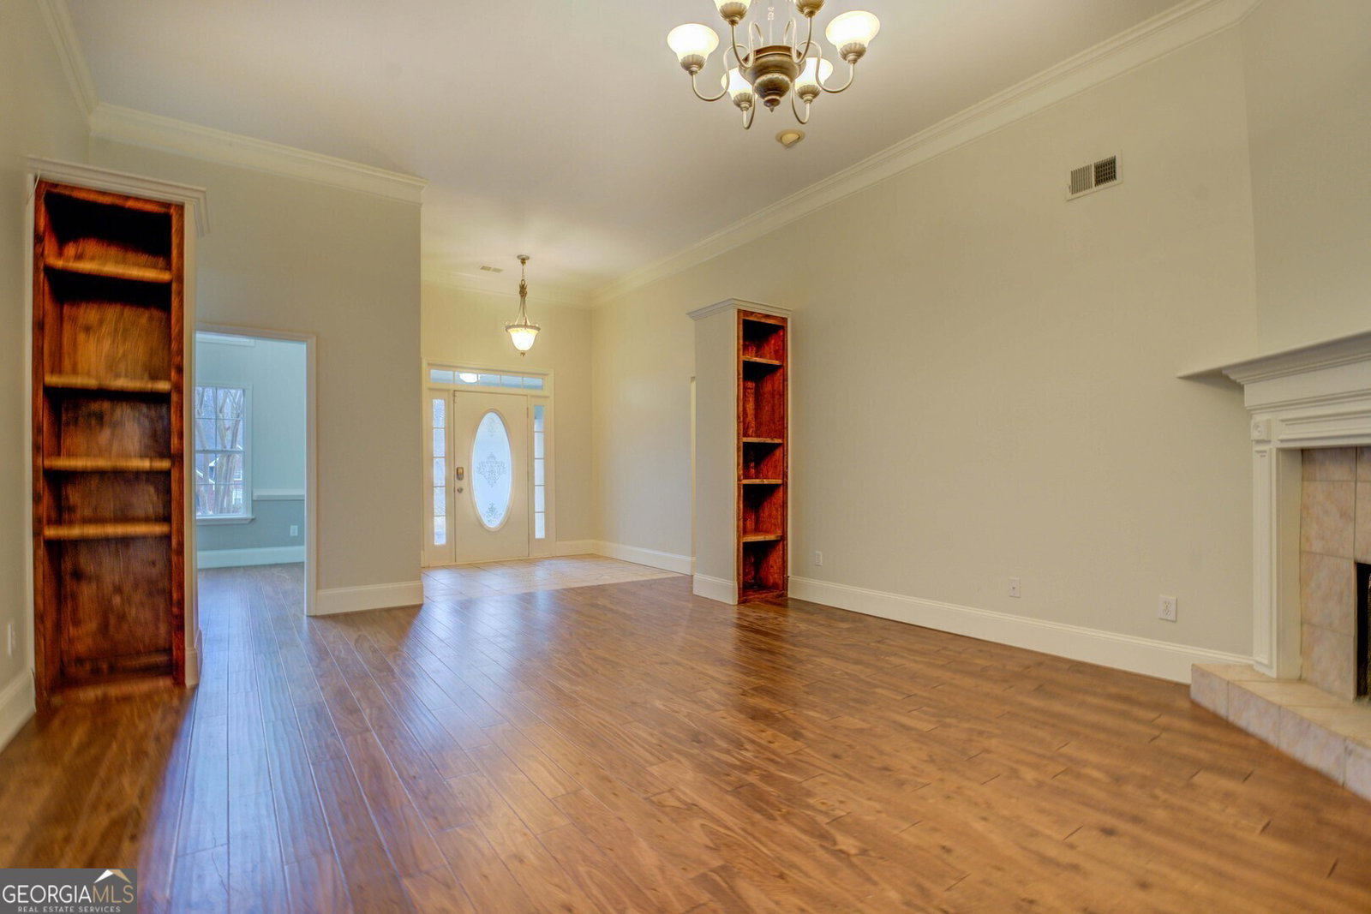


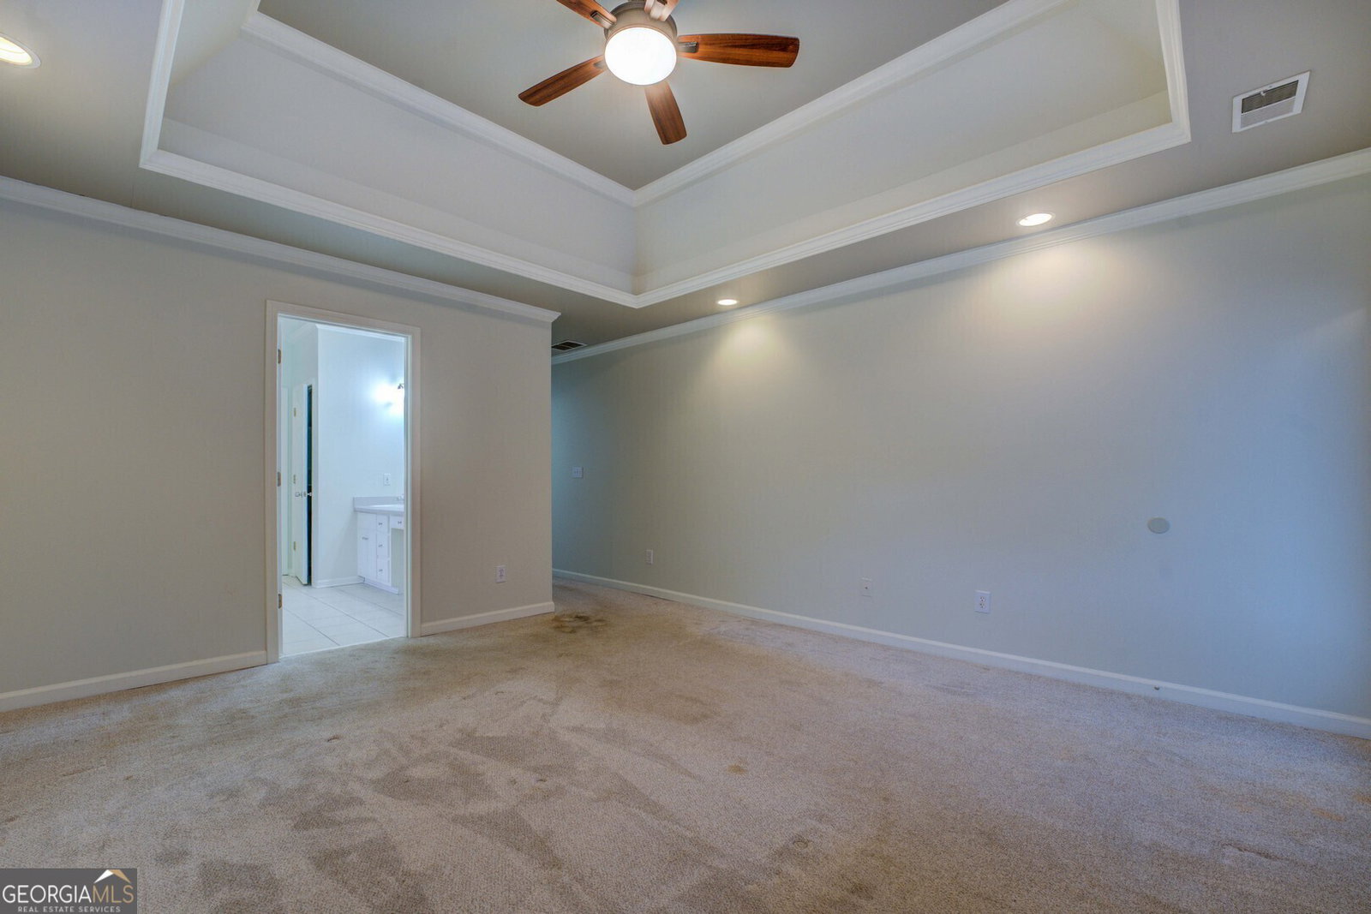


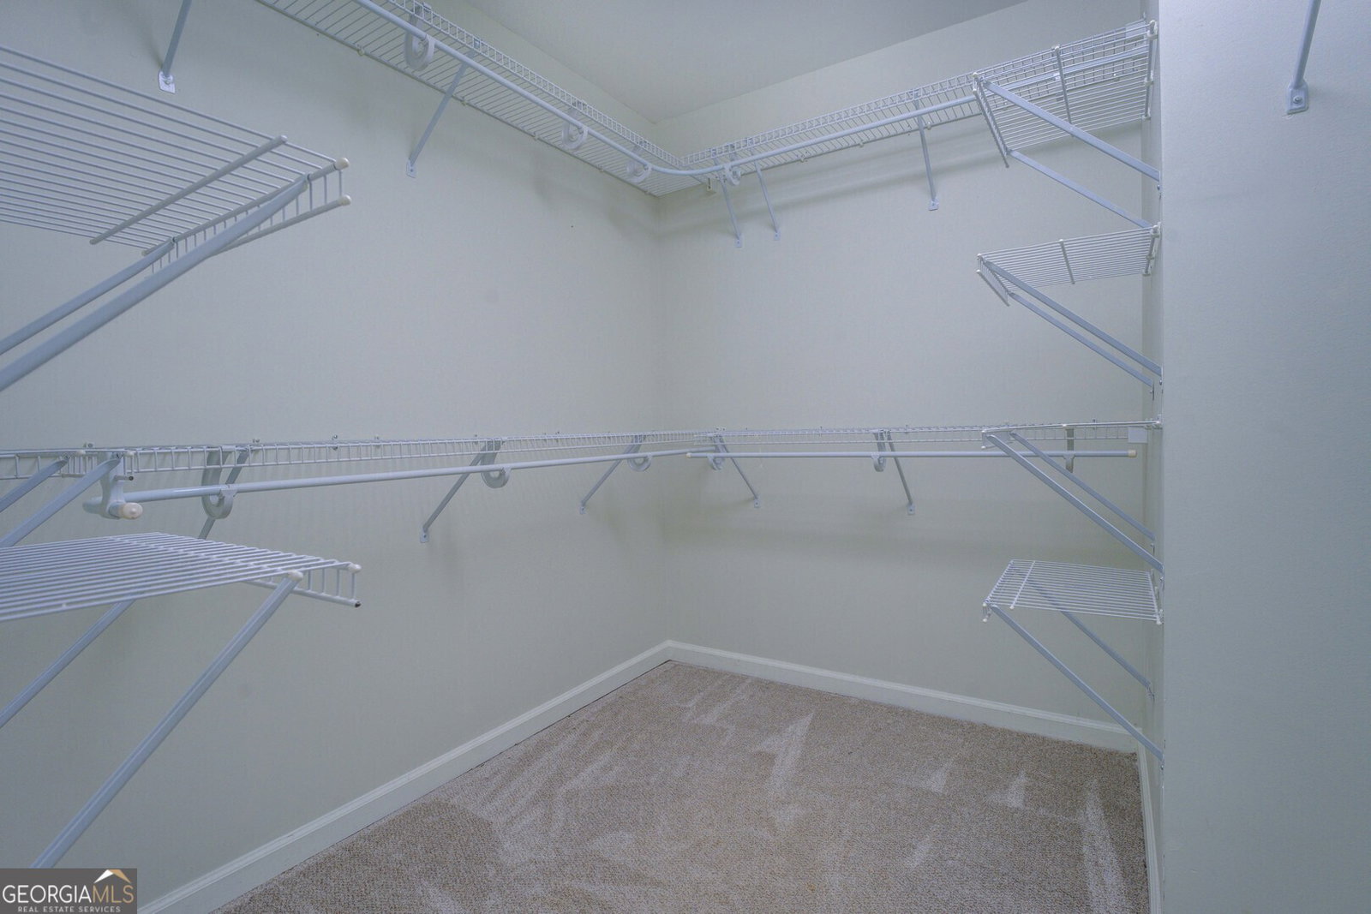


Welcome to this beautiful one story ranch with bonus room in the very quiet and established neighborhood of Livingston Willows which offers a swimming pool, tennis courts and a playground. The home boasts 3 large bedrooms, 2 full baths, eat in kitchen, separate dining room, sun room and a bonus room! As you enter the home through the tiled foyer with 10' ceilings you continue into the open family room with real wood burning fireplace and also 10' ceiling. There is a huge dining room that also has 15'+ ceilings with a gorgeous arched window. The kitchen has tons of cabinets, a pantry, a large eat in area overlooking the private backyard and the same beautiful laminate floors as the family room and dining room. At the back of the home is a large sunroom to enjoy your mornings or evenings with tile floors and a door leading to the back patio. Of the 3 bedrooms, one is the primary suite with trey ceiling, luxurious tile bath with separate shower and garden tub. It also features a separate water closet and large walk-in closet. The two secondary bedrooms are very spacious, one with built in cabinetry that you could easily use as an office or study room for the kids. The other bedroom has a gorgeous arched window and vaulted ceiling with large closet. These two bedrooms share a spacious bath with a tub/shower combo. There is a very large laundry room just as you are coming in from the garage. Also, a huge bonus room! The two car side entry garage has plenty of room for extra storage. Outside you will find a large out building that has many uses. This home sits on a very private .59 acres and is convenient to many areas. Schedule your showing today!
Listing courtesy of McGinnis Realty & Appraisals. Selling Office: .
 © 2026 Georgia MLS. All rights reserved. Information Deemed Reliable But Not Guaranteed.

/t.realgeeks.media/resize/300x/https://u.realgeeks.media/athensgahomesales%252Flogos%252FMark_Mahaffey_and_Associates_(4x).png)