


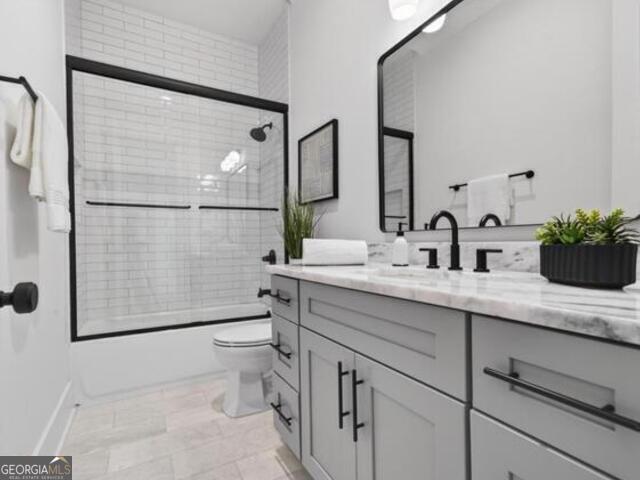


NEW CONSTRUCTION - MOVE IN READY HOME! Built in the Emerald Shores community on the Richland side of Lake Oconee. Built by Regal Custom Homes, this 5-bedroom, 4.5-bathroom Craftsman-style residence sits on a beautiful 1.6-acre wooded lot and is designed for modern, open-concept living. The home features a gourmet kitchen equipped with Thermador appliances and a walk-in pantry that opens directly to the dining and family rooms. The primary suite is conveniently located on the main floor and includes a spa-inspired bath and a custom-designed walk-in closet. In addition to three other main-floor bedrooms, there is an upstairs bonus room that serves as a fifth bedroom. For those who enjoy the outdoors, the property offers extensive living space complete with an outdoor kitchen and fireplace. The Emerald Shores community provides exceptional amenities such as deep-water lake access, a boat dock and ramp, boat and trailer storage, and underground utilities. Its prime location allows for a short boat ride to The Ritz-Carlton and The Boathouse restaurants, or a quick drive to the shopping and dining in historic Greensboro. Furthermore, the new private equity golf club, "The Hideaway," is currently being developed directly across from the community. A Certificate of Occupancy has already been issued by Greene County, allowing for a quick closing and move-in date. Home was designed for pool ready construction. To expand your estate see GAMLS 10767484 available attached 1.8 acre lot for a total of 3.55 acres.
Listing courtesy of Trivette Realty LLC.
 © 2026 Georgia MLS. All rights reserved. Information Deemed Reliable But Not Guaranteed.

/t.realgeeks.media/resize/300x/https://u.realgeeks.media/athensgahomesales%252Flogos%252FMark_Mahaffey_and_Associates_(4x).png)