


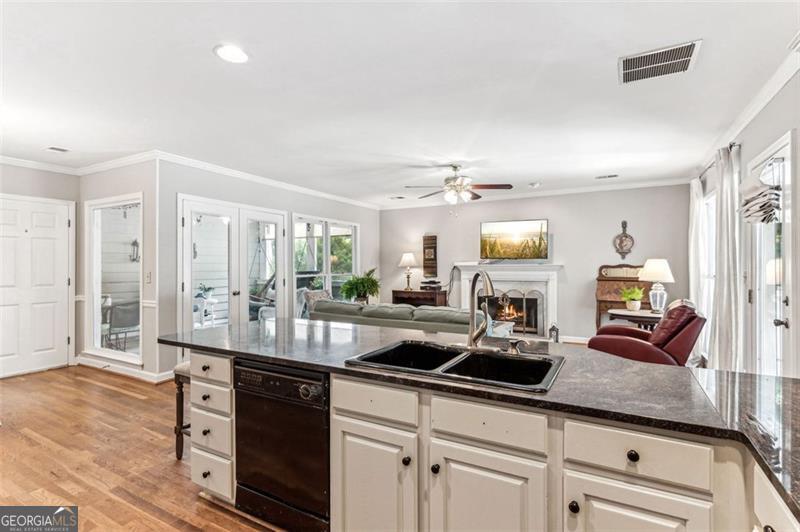


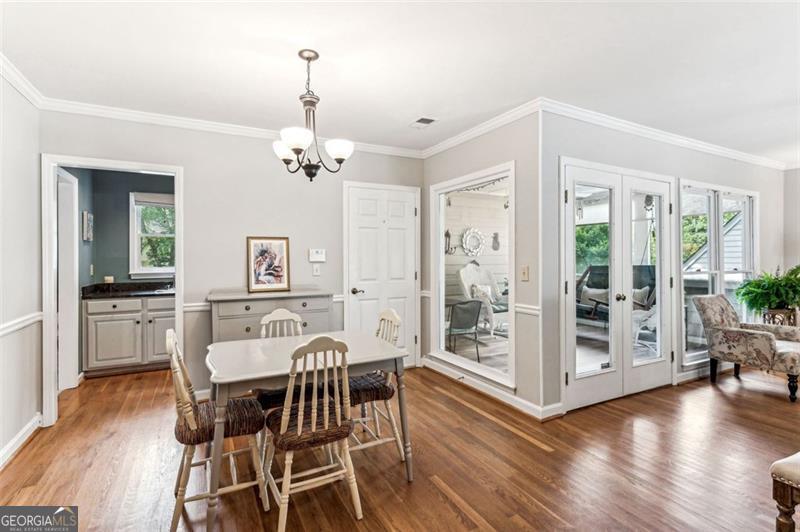


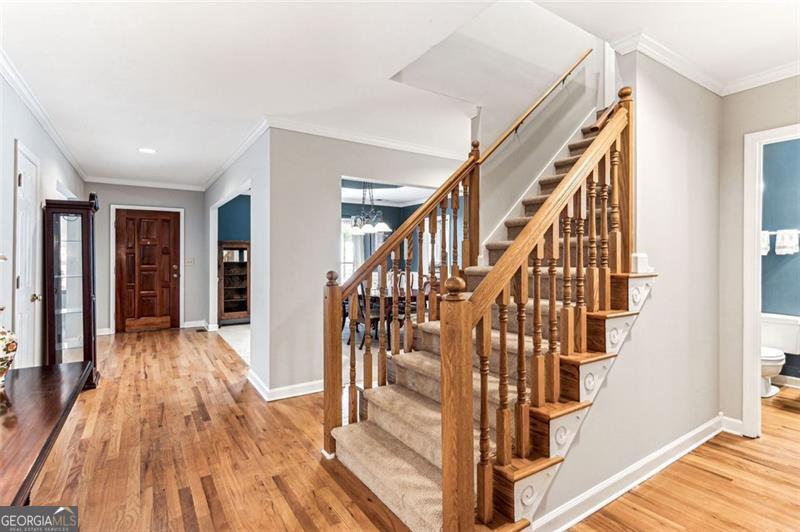


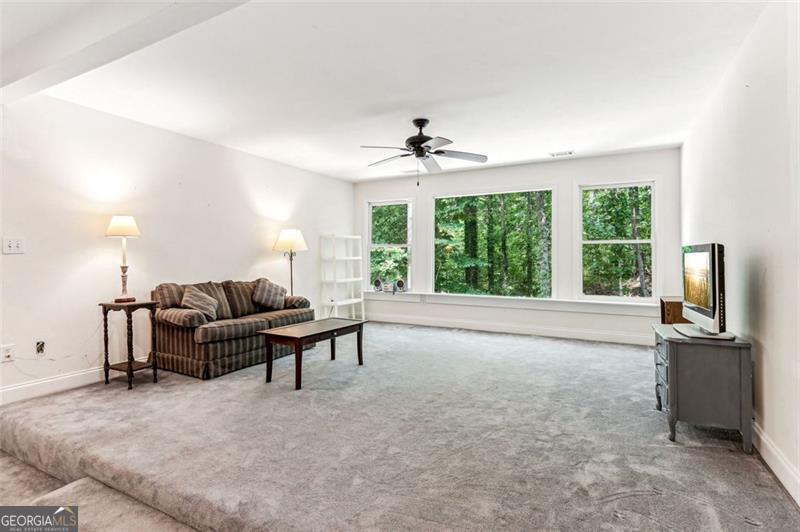


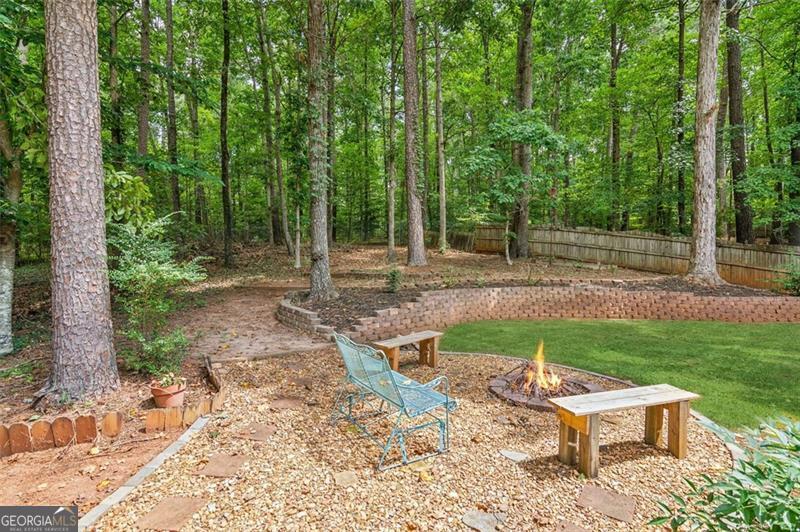


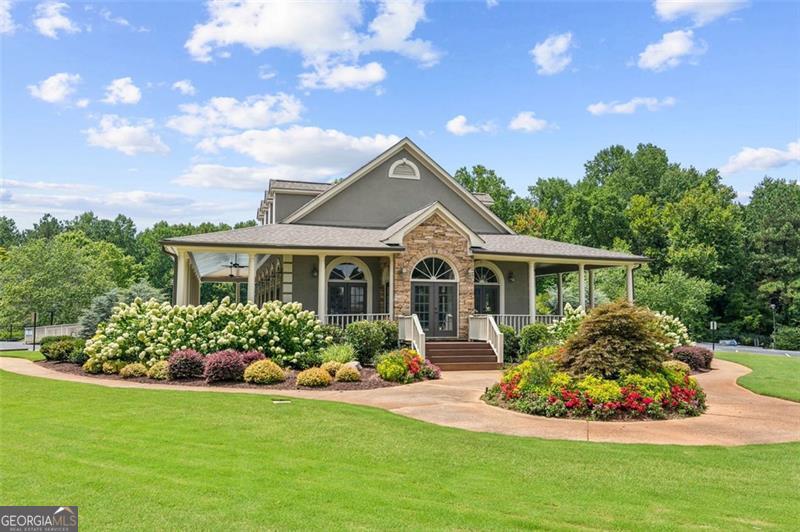

This impressive 4 BR, 3.5 BA, 3,386 sq. ft. home in a quiet cul-de-sac is perfect for multi-generational living or flexible work-from-home needs. With the Master Suite and two additional bedrooms on the main level, along with a potential in-law suite either upstairs or downstairs, this unique floor plan offers versatility for all lifestyles. Step into the grand dining room with a tray ceiling, crown molding, and a chandelier that creates an elegant space large enough to host your biggest gatherings. Attached is a convenient butler's pantry with a wet bar and a warming unit-perfect for seamless entertaining. Next to the dining room is a formal living room / office. The open kitchen features granite countertops, stainless steel appliances, an island/breakfast bar with seating, canned lighting, plenty of pantry storage, and an eat-in kitchen area. The main living space boasts 9-foot ceilings, a cozy gas fireplace, hardwood floors, and access to a fully screened sunroom that's perfect for year-round dining and relaxation. Step outside to the expansive deck, fenced backyard, fire pit, and terraced gardens-ideal for hosting outdoor get-togethers or simply enjoying peaceful evenings. The main level features a large master suite with a double-tray ceiling, his-and-hers closets, and an ensuite bathroom with a separate shower and tub. Two secondary bedrooms share a convenient Jack & Jill bathroom, plus there's an additional half bath in the hallway for guests. The main level also includes a spacious laundry room with extra storage. Upstairs, you'll again find high ceilings, a wall of windows looking out to the backyard, a fourth bedroom, a full bath, and a massive bonus room that can easily be transformed into a media room, playroom, home gym, or additional bedroom. There's even space to add a kitchenette, making it an excellent in-law suite or guest quarters. NEW ROOF (2023). NEW HVAC (2023). The expandable attic that can be built out offers even more room for customization! Richland Subdivision provides fantastic amenities, including two pools, tennis and pickleball courts, a clubhouse, playground, lakes, a gazebo, and scenic walking paths. The highly active HOA has a jam-packed calendar of family-fun activities and year round events. Plus, you're within walking distance of top-rated schools, Walnut Grove Elementary and Collins Hill High. This home offers space, functionality, and endless potential for your lifestyle. Don't wait-schedule your showing today and envision how you can make this house your dream home!!
Listing courtesy of Keller Williams Realty Atl. Partners. Selling Office: .
 © 2026 Georgia MLS. All rights reserved. Information Deemed Reliable But Not Guaranteed.

/t.realgeeks.media/resize/300x/https://u.realgeeks.media/athensgahomesales%252Flogos%252FMark_Mahaffey_and_Associates_(4x).png)