
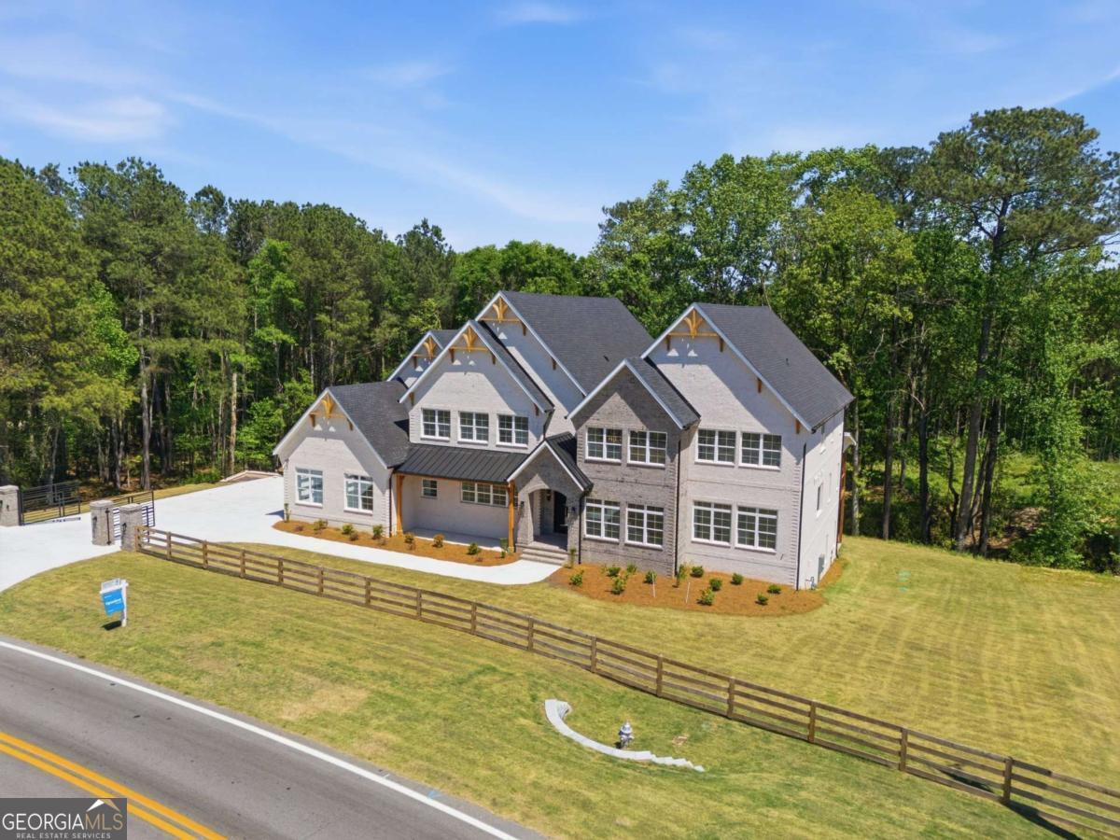


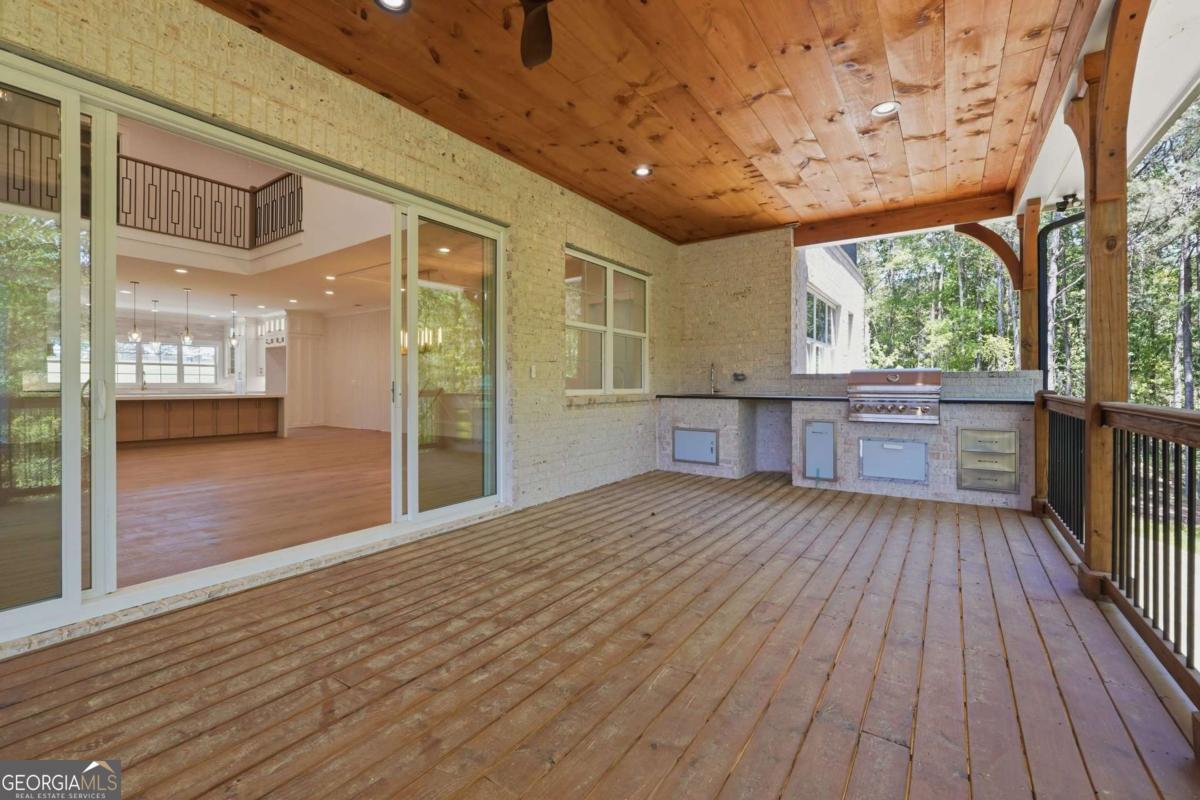


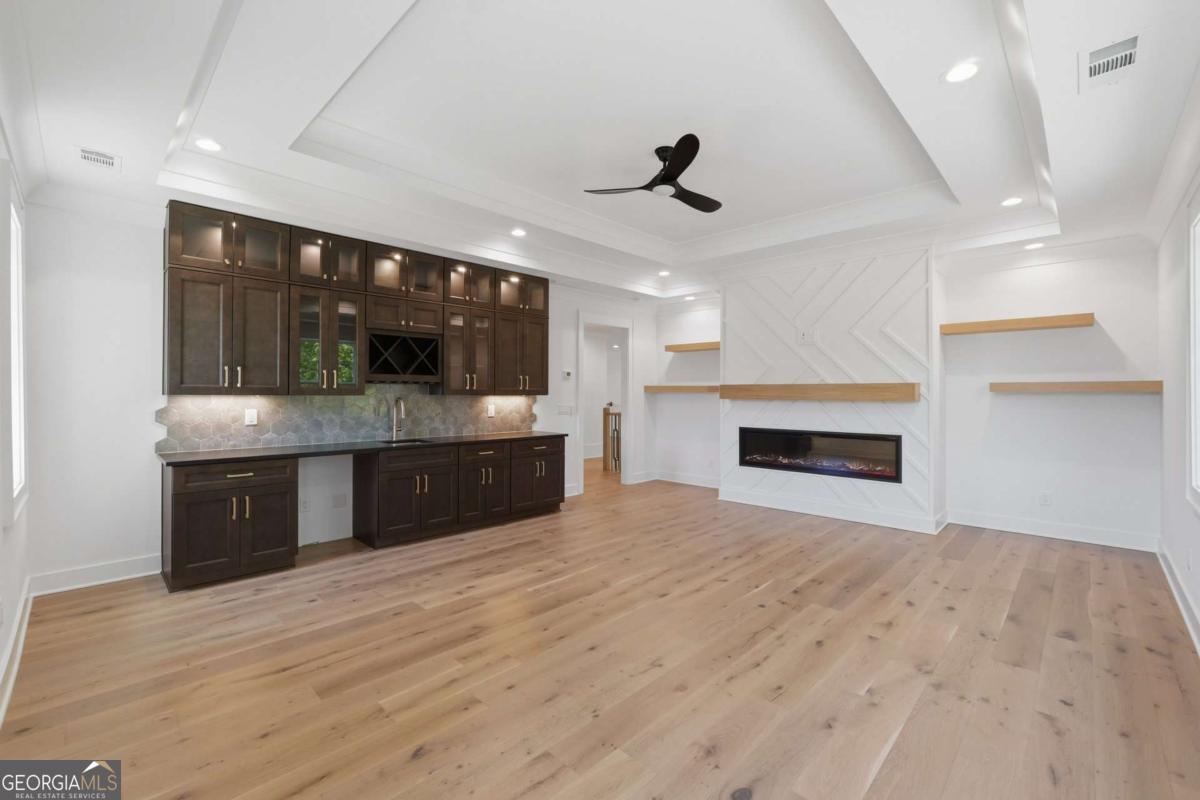


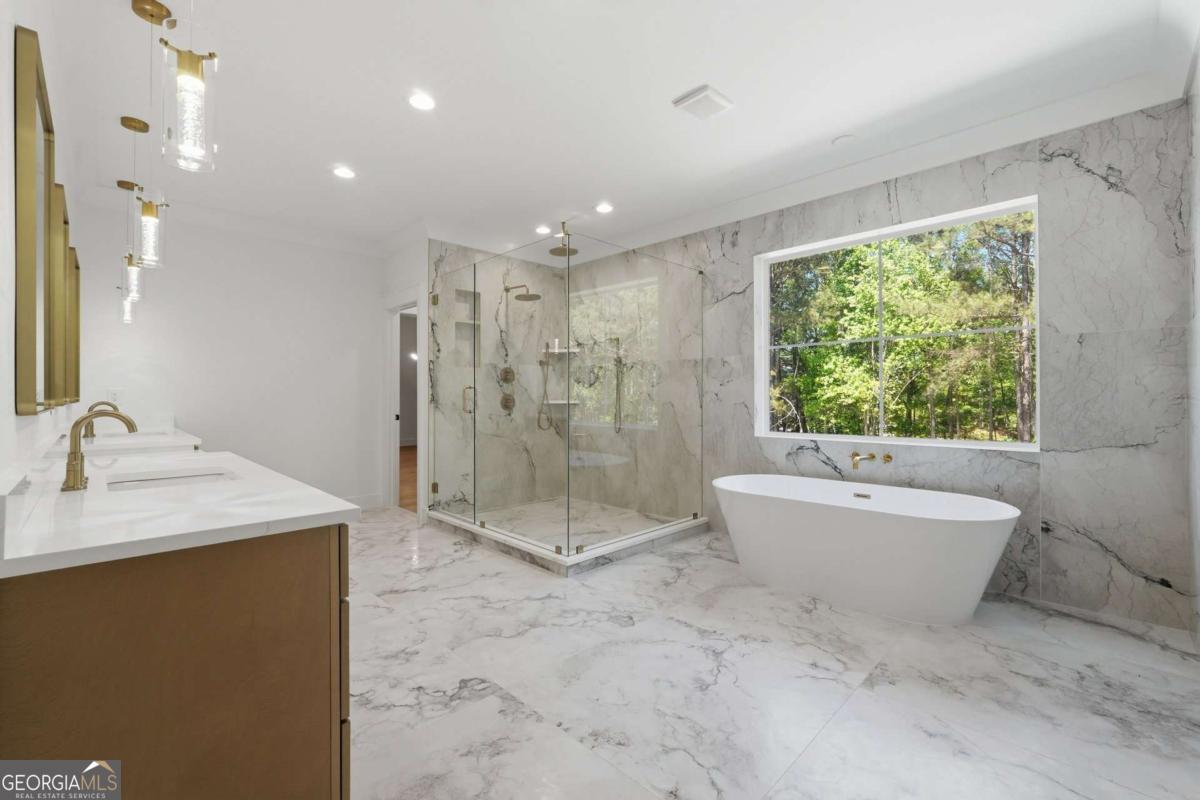


Positioned on an extraordinary 3.64-acre homesite just moments from Rowen-Gwinnett County's transformative billion-dollar innovation and research district-this newly constructed estate presents a rare opportunity to own both luxury and legacy in one of Georgia's most promising growth corridors. Surrounded by a beautiful blend of mature trees and expansive open land, the property offers a level of privacy, freedom, and possibility that is increasingly difficult to find. Whether envisioned with a resort-style pool, guest house, gardens, recreational amenities, or an expanded outdoor living experience, the estate provides a canvas limited only by imagination. Thoughtfully designed for both grand entertaining and everyday comfort, the residence seamlessly blends sophisticated architecture with modern functionality. Expansive living spaces are filled with natural light and connected through an open-concept design that feels both elegant and inviting. At the heart of the home, a remarkable chef's kitchen commands attention with dual oversized islands, premium finishes, and a concealed butler's pantry that delivers both effortless entertaining and refined practicality. Every detail has been curated to create a space that is as beautiful as it is functional. The floorplan offers exceptional versatility with two luxurious primary suites located on separate levels, providing privacy and flexibility for multigenerational living or long-term guests. Each bedroom serves as a private retreat, complete with its own ensuite bath and walk-in closet-an uncommon level of comfort and convenience rarely found throughout an entire home. The upper level continues to impress with a dedicated executive office and media lounge, while the expansive daylight terrace level-with both interior and exterior access-offers endless possibilities for future customization, including a home theater, fitness studio, golf simulator, wine cellar, private guest quarters, or additional entertainment space. Outdoor living is equally compelling. A covered porch, built-in grilling station, and inviting firepit create the perfect setting for year-round entertaining while overlooking the peaceful acreage beyond. Here, every sunset feels private, every gathering feels special, and every day feels removed from the ordinary. More than a home, this is a lifestyle investment-one that combines luxury living, substantial acreage, and proximity to one of the Southeast's most significant economic developments. Offering privacy without isolation and convenience without compromise, this exceptional estate represents a rare opportunity to secure space, sophistication, and long-term value in a rapidly evolving market.
Listing courtesy of Ansley RE | Christie's Int'l RE. Selling Office: .
 © 2026 Georgia MLS. All rights reserved. Information Deemed Reliable But Not Guaranteed.

/t.realgeeks.media/resize/300x/https://u.realgeeks.media/athensgahomesales%252Flogos%252FMark_Mahaffey_and_Associates_(4x).png)