


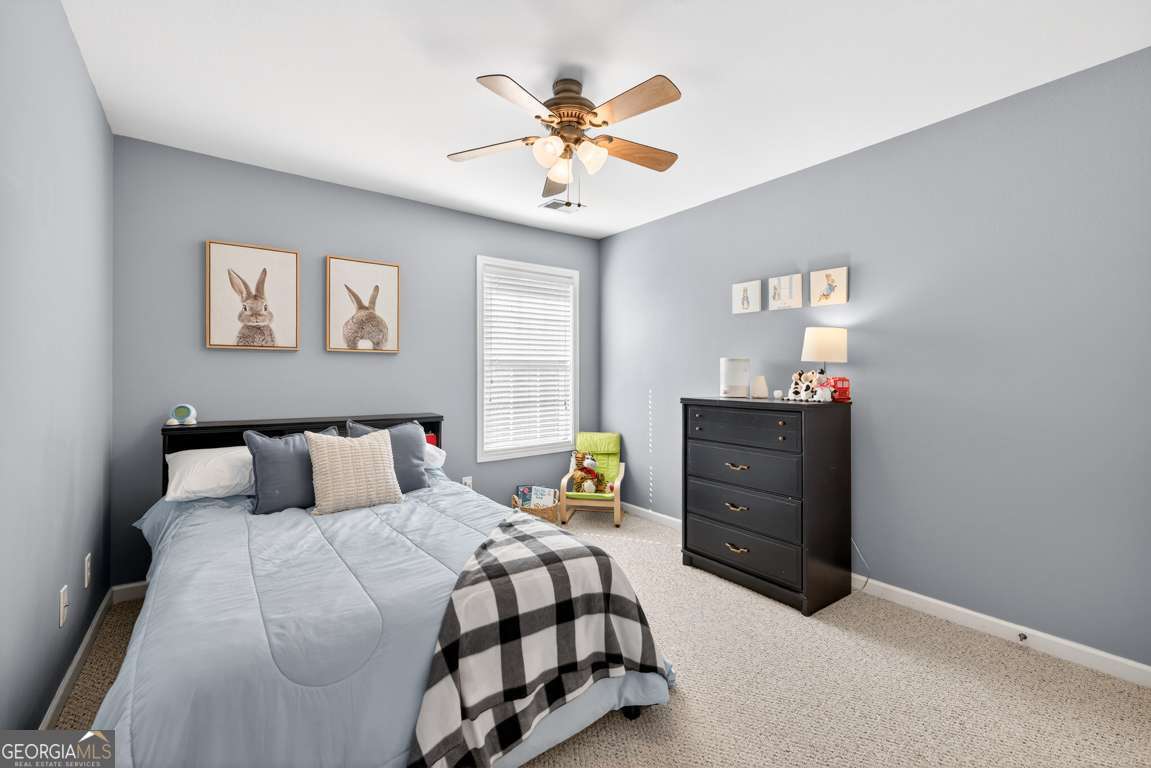


Welcome home to this beautiful 3-bedroom, 3-bath residence in the highly sought-after Mulberry Park subdivision. Designed with both comfort and style in mind, this home features an inviting open-concept floor plan with abundant natural light throughout. Throughout the main level find stunning new luxury LVP flooring and includes a spacious bedroom, generous walk in closet and full bathroom, perfect for guests, multi-generational living, or a home office. The spacious two-story living room creates a dramatic focal point and features an woodburning fireplace with elegant stone surround and mantle, providing a warm and welcoming gathering space. Enjoy this bright and cheery open concept! The kitchen, living and dining areas flow seamlessly together, ideal for entertaining and everyday living. Upstairs, the oversized primary suite features vaulted ceilings, large windows that fill the room with natural light, and a spacious walk-in closet. The primary bathroom includes a relaxing soaking tub, separate glass shower, and ample counterspace with vaulted ceilings. A second full bathroom and another spacious secondary bedroom with generous closet space complete the upper level. Located in the desirable Mulberry Park community, this home offers the perfect combination of space, functionality, and modern finishes in a location close to shopping, dining, and major commuting routes. Experience this exceptional location, perfectly situated within walking or golf cart distance of premier dining, shopping, and entertainment!
Listing courtesy of Extol Realty. Selling Office: .
 © 2026 Georgia MLS. All rights reserved. Information Deemed Reliable But Not Guaranteed.

/t.realgeeks.media/resize/300x/https://u.realgeeks.media/athensgahomesales%252Flogos%252FMark_Mahaffey_and_Associates_(4x).png)