


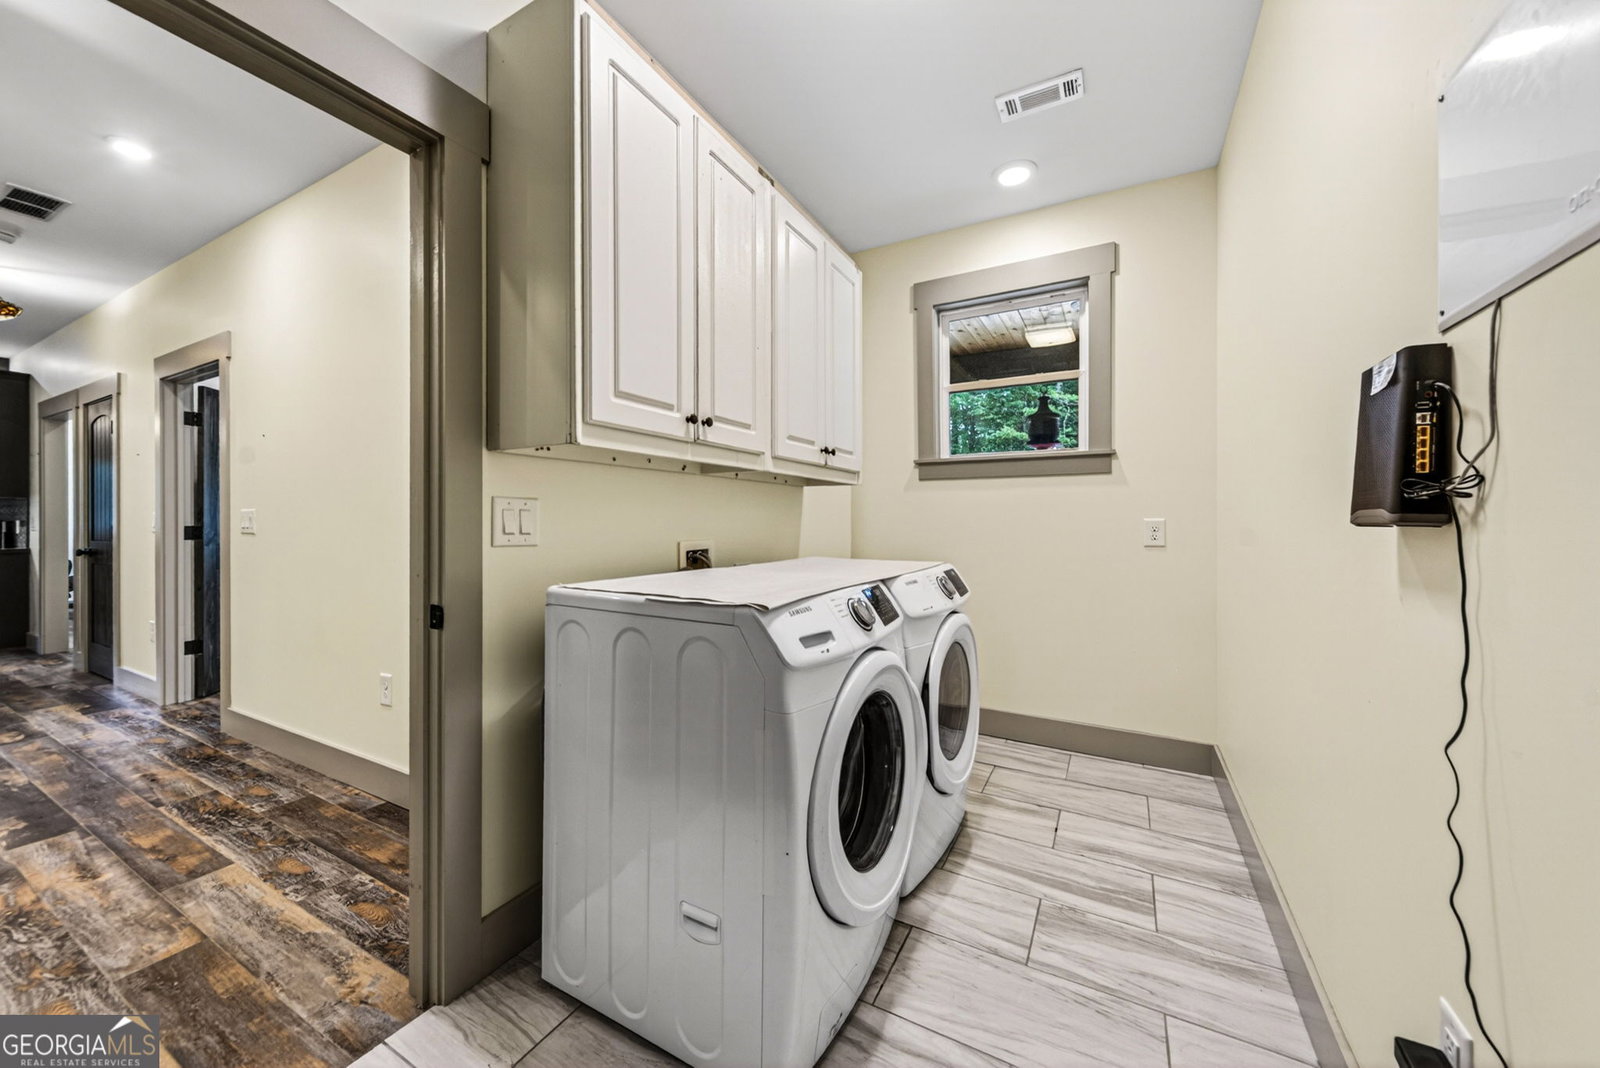


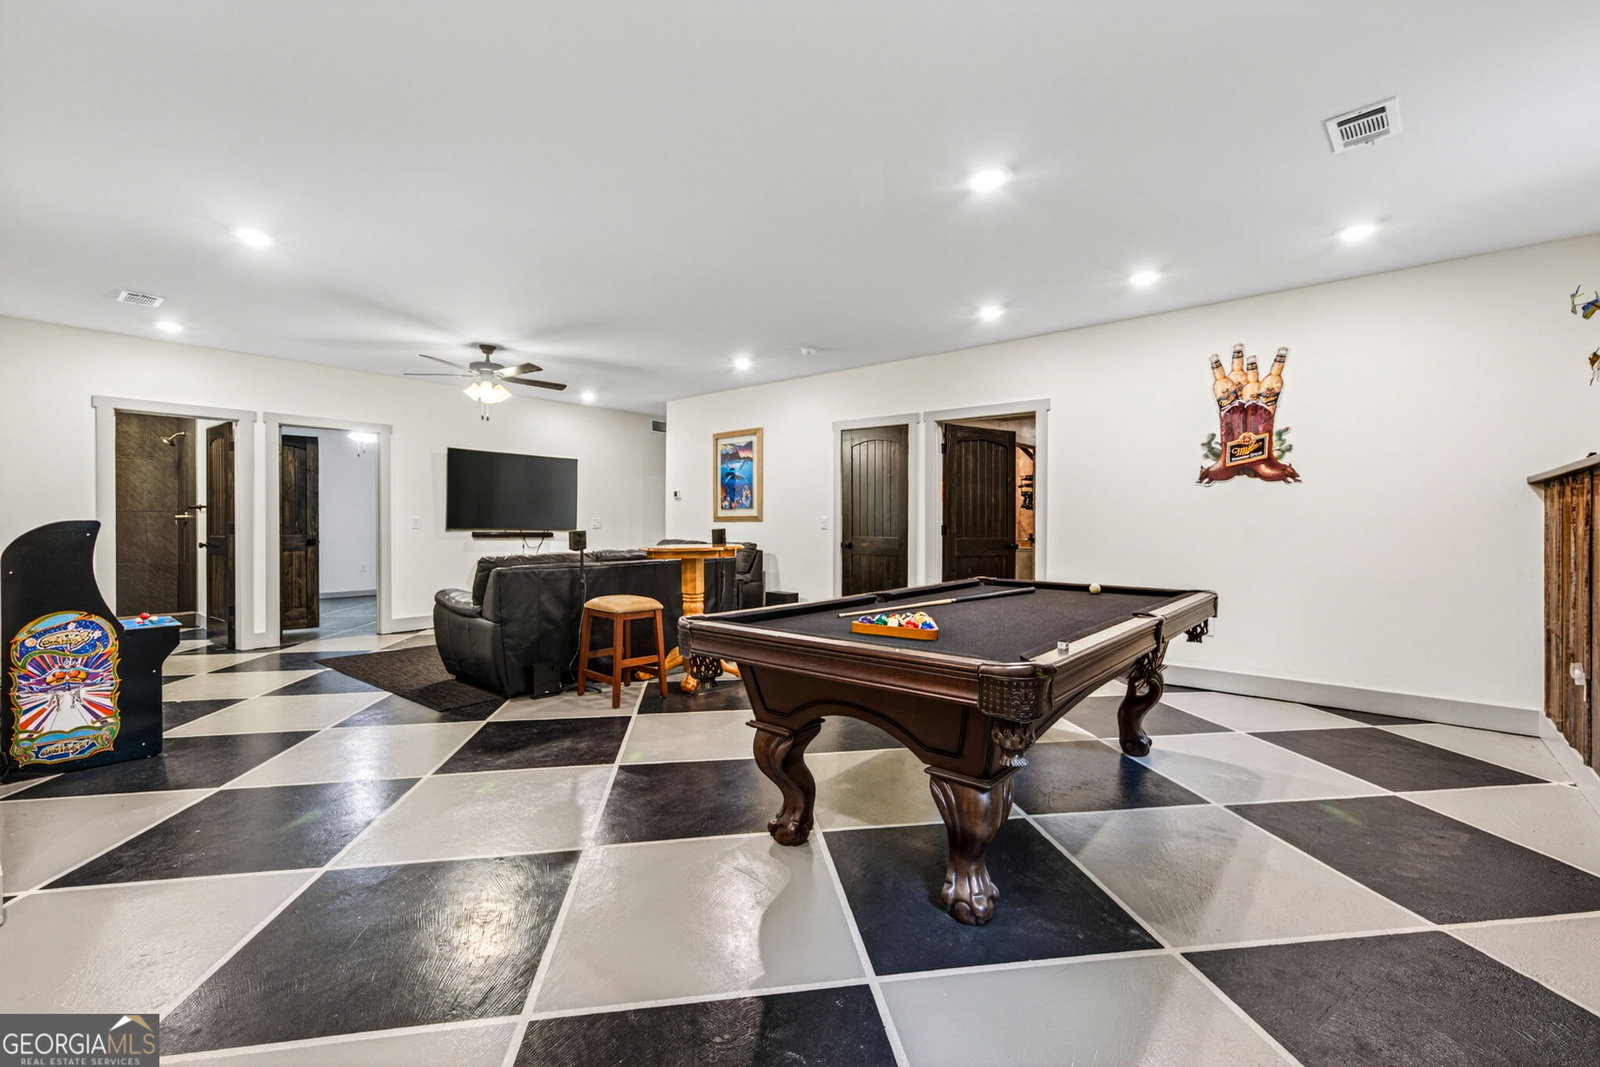


Rarely does a property offer this much space, flexibility, comfort, and charm all in one package. Nestled on 5.25 acres with no HOA this move-in ready home was designed for everyday living, entertaining, and multigenerational possibilities. (Refer to floor plan for all room locations.) This custom built home features 3 bedrooms and 3 bathrooms in the main area and includes soaring ceilings in the living area as well as the primary bedroom and one of the guest bedrooms. There is a beautiful covered porch off of the living area and primary bedroom. There is an open loft upstairs that is perfect for a playroom, media space, game day hangout, or home office. The main level primary suite feels like a private retreat with a spa inspired bath, featuring a tiled rain shower, deep soaking tub, heated tile floors, and an incredible custom closet that is approximately 9' x 16'. Connected to the main level is a private one bedroom, one bath In-law Suite that is complete with its own entrance, covered porch, kitchen, living area, office, and laundry access. The finished terrace level of the house offers even more living space with a wet bar, fridge, wine cooler, billiard area, media area. There is also a full bathroom as well as flex rooms and a unique dog grooming room with its own laundry area that opens up into a fenced, turf area with sails overhead. Outside, enjoy the above ground pool with its own deck and sail as well as a full RV hook up. There is also a detached building with approximately 1320 ft.2 under roof. 890 ft.2 of the building has residential style finishes and the potential for extra living space that includes kitchen features, laundry room, open space to use as you need, two full baths, and two flex rooms as well as a covered porch. Additional highlights include recirculating hot water system in the main house, interior of walls treated for insect prevention, plenty of storage and unique spaces thoughtfully designed to make everyday living both comfortable and enjoyable. This is a property that you truly need to experience in person.
Listing courtesy of Red 1 Realty.
 © 2026 Georgia MLS. All rights reserved. Information Deemed Reliable But Not Guaranteed.

/t.realgeeks.media/resize/300x/https://u.realgeeks.media/athensgahomesales%252Flogos%252FMark_Mahaffey_and_Associates_(4x).png)