


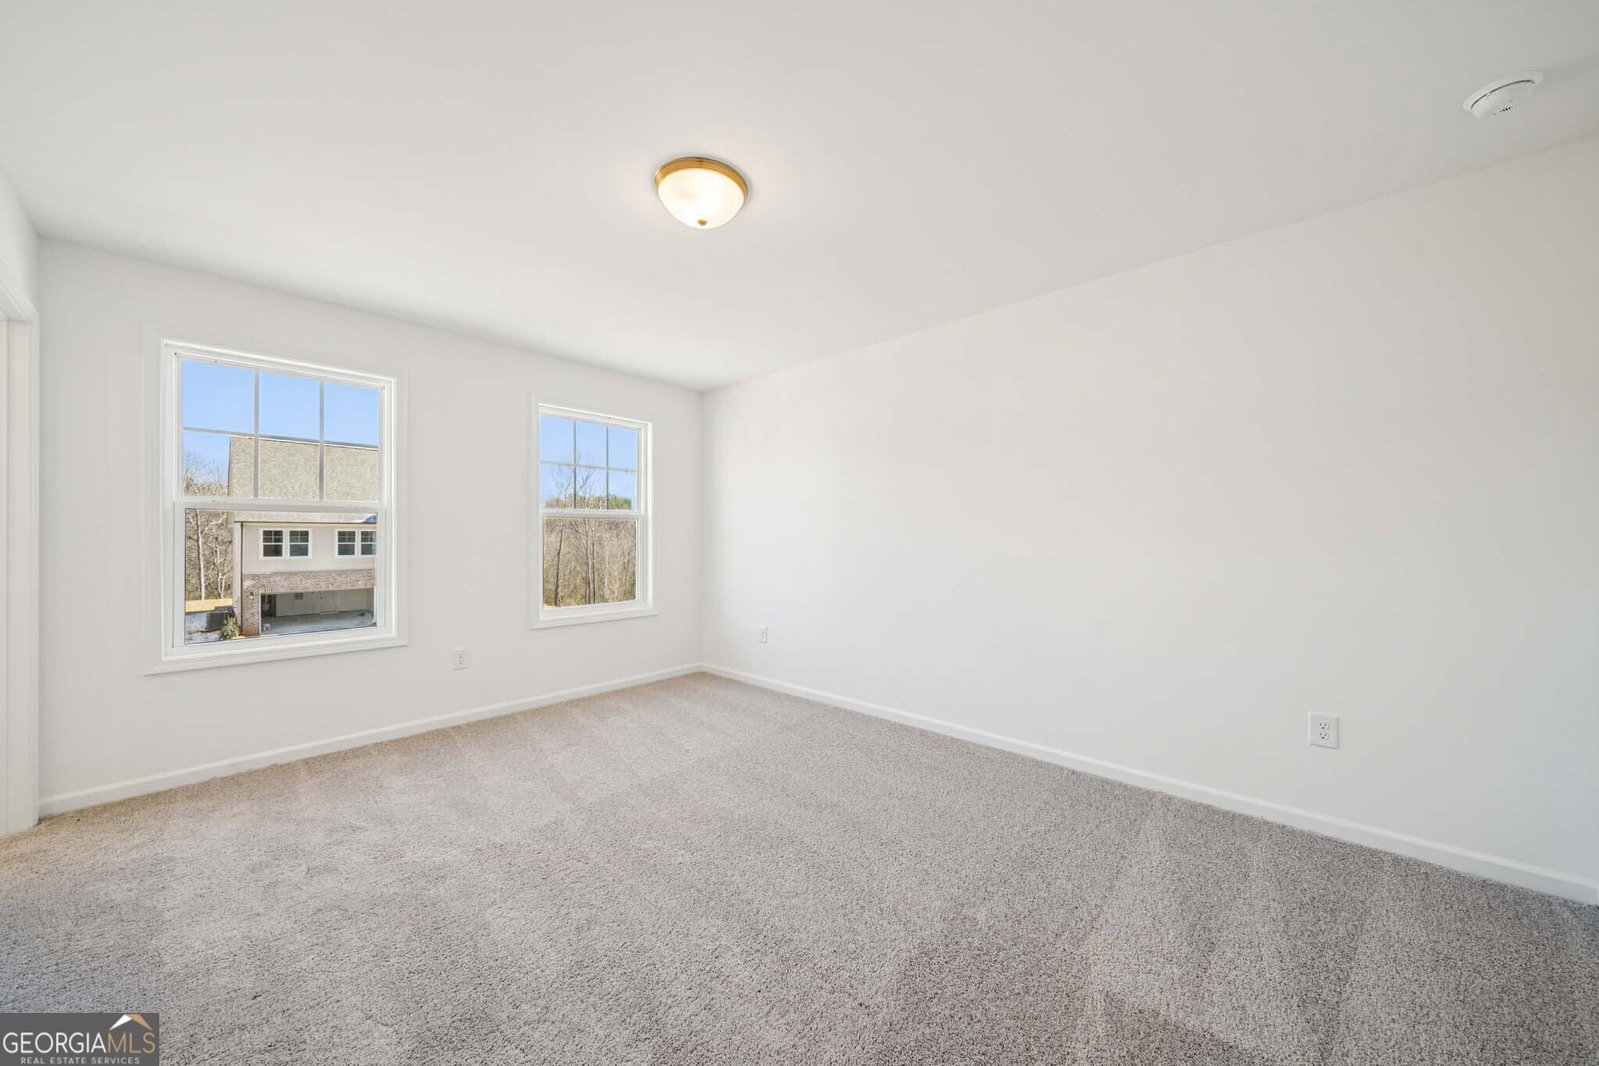


Experience the Savoy Plan - 3,208 Square Feet of Refined Elegance, a beautifully crafted 5-bedroom, 4-bathroom home that seamlessly combines upscale style with everyday comfort. Thoughtfully designed across 3,208 square feet, this residence features a 2-car garage and a smart, functional layout perfect for modern living. At the heart of the home lies a beautiful kitchen from the curated Sapphire Collection-both stylish and practical-flowing into a sunlit family room and cozy breakfast nook, ideal for gatherings or quiet mornings. A formal dining room nearby sets the tone for unforgettable dinners and special occasions. The main level includes a flexible guest bedroom, perfect for visitors or multigenerational needs. Upstairs, the expansive Primary Suite offers a private sanctuary with a tray ceiling, designer fan, and a spacious walk-in closet-where comfort meets luxury. The conveniently located laundry room adds ease to daily routines. Step out to the back porch and take in peaceful views of nature-your perfect setting for relaxed evenings or weekend lounging. Upstairs, the expansive Primary Suite offers a private retreat with a tray ceiling, designer fan, and a generous walk-in closet-where comfort meets luxury. A guest bedroom on the main level adds flexibility for visitors or multigenerational living, while the upstairs laundry room brings extra convenience to your daily routine. Step outside to your back porch, where serene views of nature create the perfect backdrop for relaxing evenings and weekend lounging. Located in the heart of Bethlehem, the Estates at Casteel offers more than just a home-it's a lifestyle. This picturesque community combines tranquil, tree-lined streets and scenic views with easy access to shopping, dining, and work centers in Athens, Lawrenceville, and Atlanta. Families will love the convenience of Barrow County schools, while outdoor enthusiasts can enjoy Fort Yargo State Park with its lakes, trails, and sandy beach. Community amenities include a member-optional pool, clubhouse, and nearby playgrounds perfect for connection and recreation. Explore the perfect balance of small-town charm and modern convenience at The Estates at Casteel. This home has a projected delivery date of January 2026. For pricing, availability, or to learn more about current promotions, contact your onsite Community Sales Manager today. Please note that renderings are for illustrative purposes, and photos may represent sample products of homes under construction. Actual exterior and interior selections may vary by homesite.
Listing courtesy of Ashton Woods Realty. Selling Office: .
 © 2026 Georgia MLS. All rights reserved. Information Deemed Reliable But Not Guaranteed.

/t.realgeeks.media/resize/300x/https://u.realgeeks.media/athensgahomesales%252Flogos%252FMark_Mahaffey_and_Associates_(4x).png)