


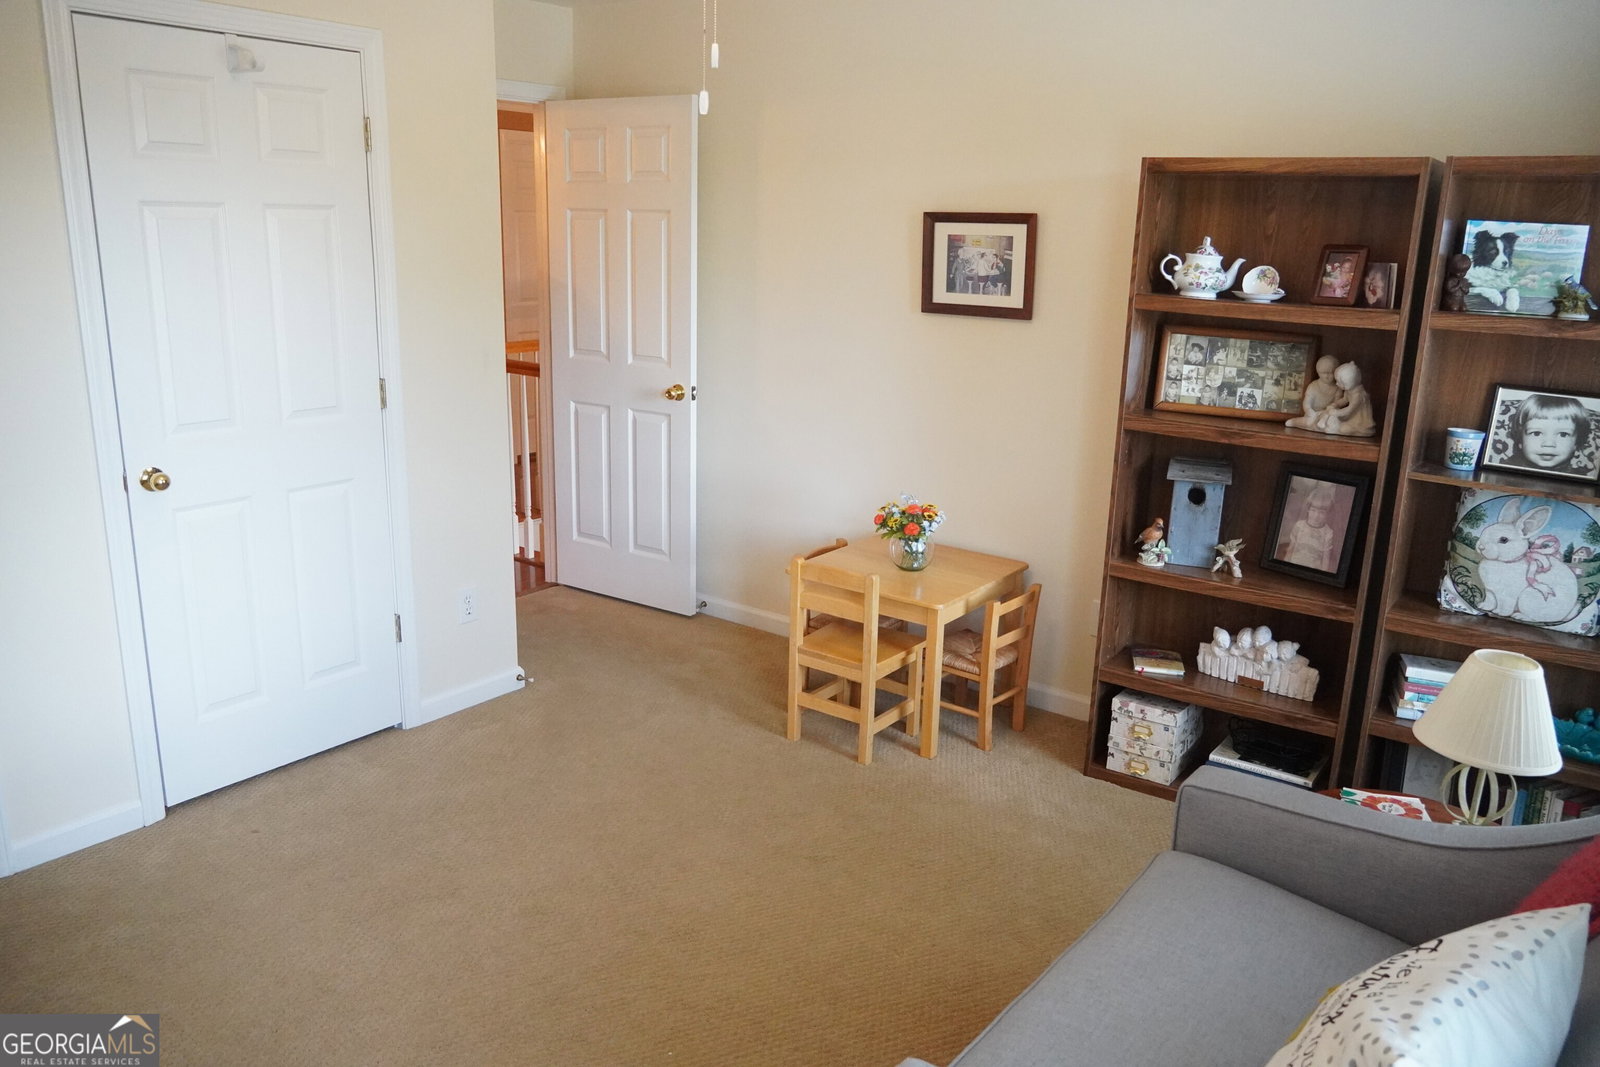
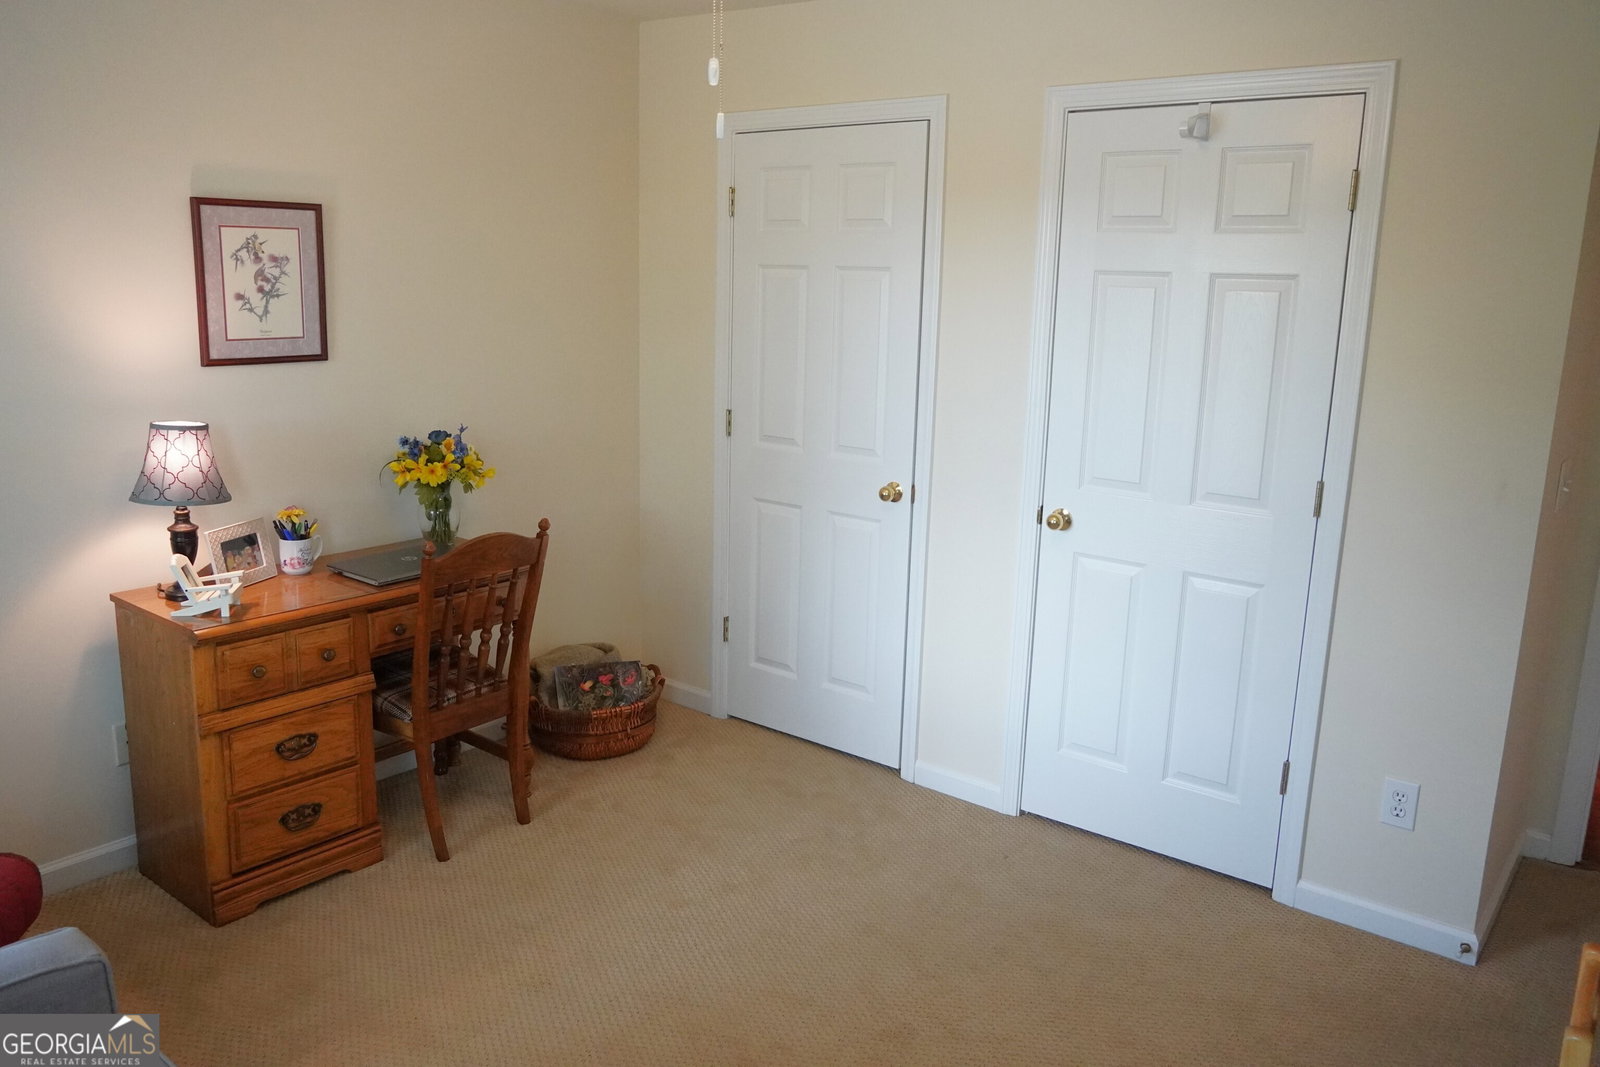


Welcome to this exquisite 3-sided brick traditional home, boasting elegance and functionality at every turn. With 4 bedrooms, 2 full bathrooms, and 1 half bath, this residence offers spacious living areas and luxurious amenities throughout. As you step inside, you're greeted by an inviting two-story foyer, grand entrance way, and gleaming hardwood floors throughout the main level. An open floor plan style seamlessly connecting the family room to the kitchen, creates the perfect space for both relaxation and entertainment. The family room features picturesque windows, a cozy fireplace, and built-in bookcases and cabinets, adding charm and character to the space. Also, enjoy gatherings in the front connecting dining and living rooms, adorned with crowned molding, crystal chandelier and bay window. The kitchen is a chef's dream, featuring recess lighting, a window above the double sink to gaze out at the roses and birds in your backyard haven, granite countertops, a tile backsplash, and new stainless steel appliances. A breakfast bar and breakfast nook with windows provide bright and serene spots to enjoy your coffee or descend only 3 stone steps onto your secluded patio nestled among flowers to welcome the morning. The primary suite is a tranquil retreat, complete with a renovated spa-like bathroom featuring a jacuzzi tub, new tile floor, shower, faucets, lighting, and a vaulted ceiling leading into a large walk-in closet. The oversized primary bedroom includes trey ceilings and a sitting area, perfect for winding down after a long day. An upstairs laundry room complete with sink adds convenience. Best of all this stately home, sitting on a corner lot at the base of a cul-de-sac, includes a new driveway, a stone step walkway leading from the garage to the backyard and up to an established fire pit area to relish on starry nights, and professional landscaping. The unfinished basement offers ample storage space, shelving, and is stubbed for a bathroom, with French doors leading to the exterior. The basement also boasts vapor barriers and gravity drains for added peace of mind. With a water heater just 3 years old and dual-zoned HVAC systems, including one brand new unit and one 6-7 year old unit, and a one-step entry in from your garage, you have the feeling of both comfort and efficiency. Situated in close proximity to the neighborhood pool and tennis courts with pickleball lines, this beautiful home offers a move-in ready abode in a desirable, sidewalk lined community. Don't miss your chance to own this impeccable residence - schedule a visit today through ShowingTime!
Listing courtesy of BHHS Georgia Properties. Selling Office: .
 © 2026 Georgia MLS. All rights reserved. Information Deemed Reliable But Not Guaranteed.

/t.realgeeks.media/resize/300x/https://u.realgeeks.media/athensgahomesales%252Flogos%252FMark_Mahaffey_and_Associates_(4x).png)