


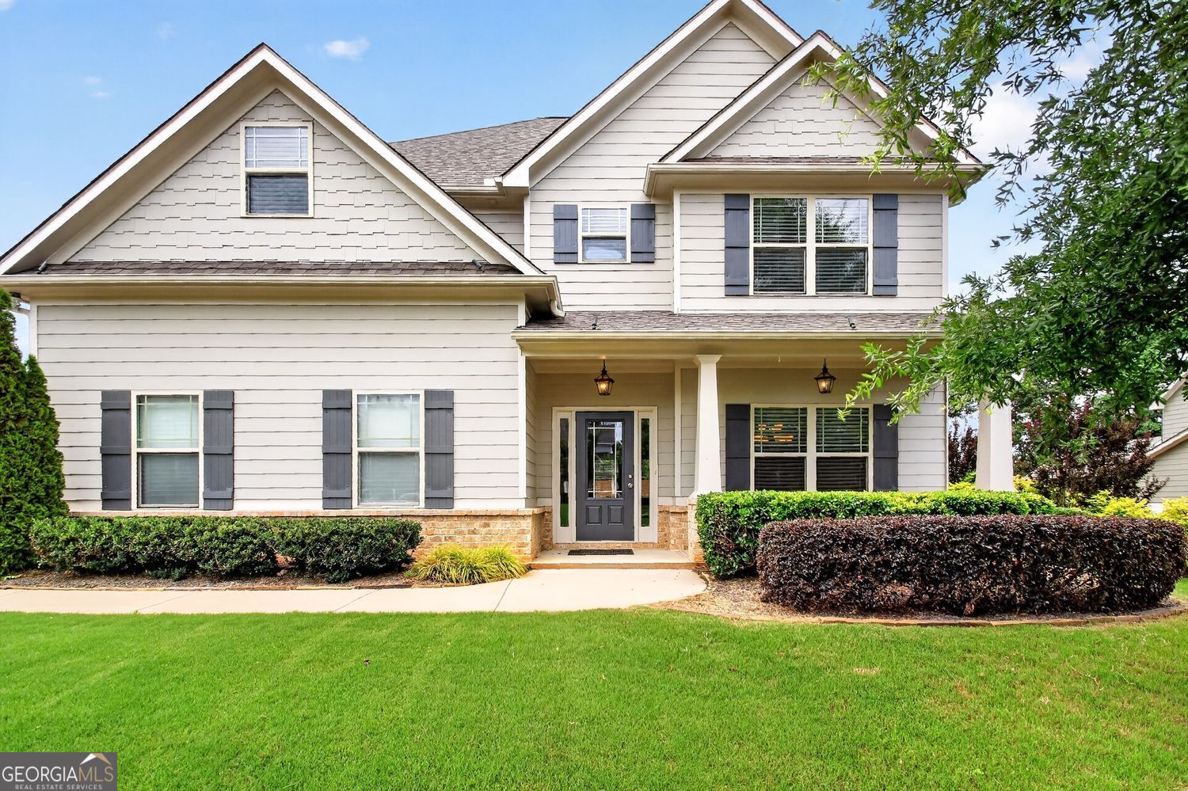


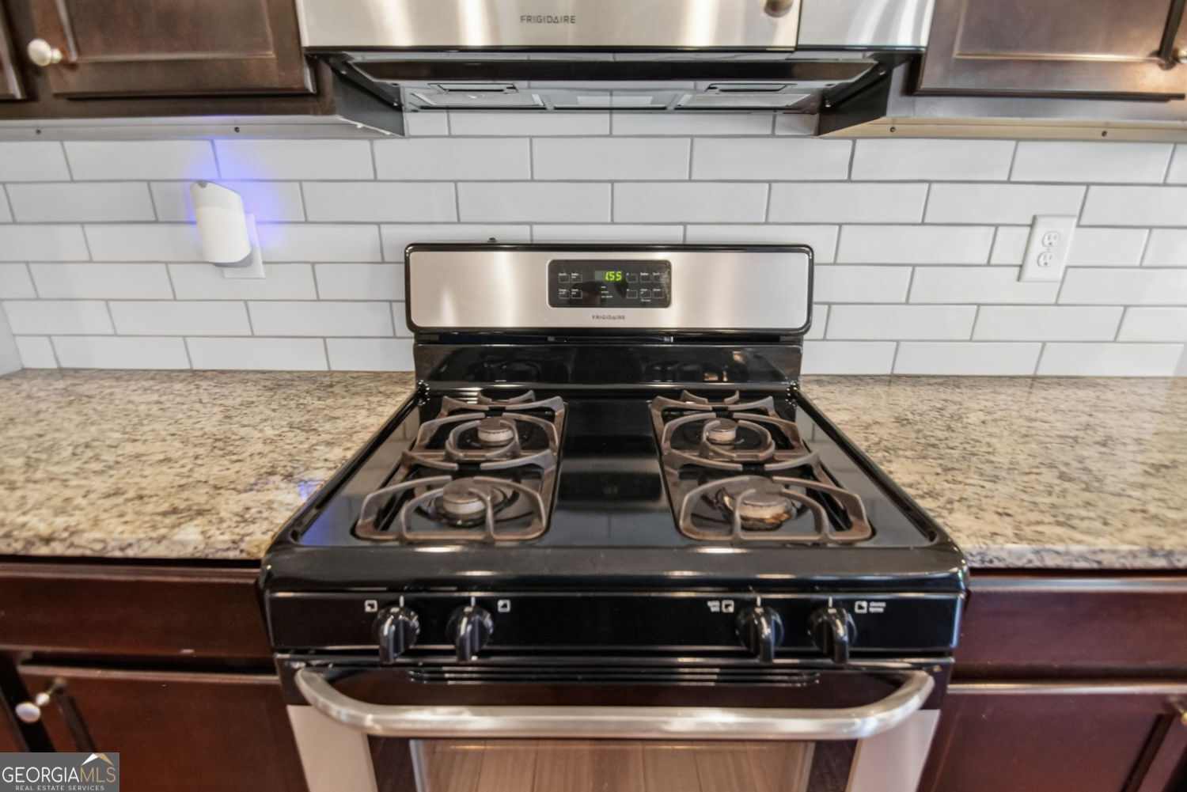


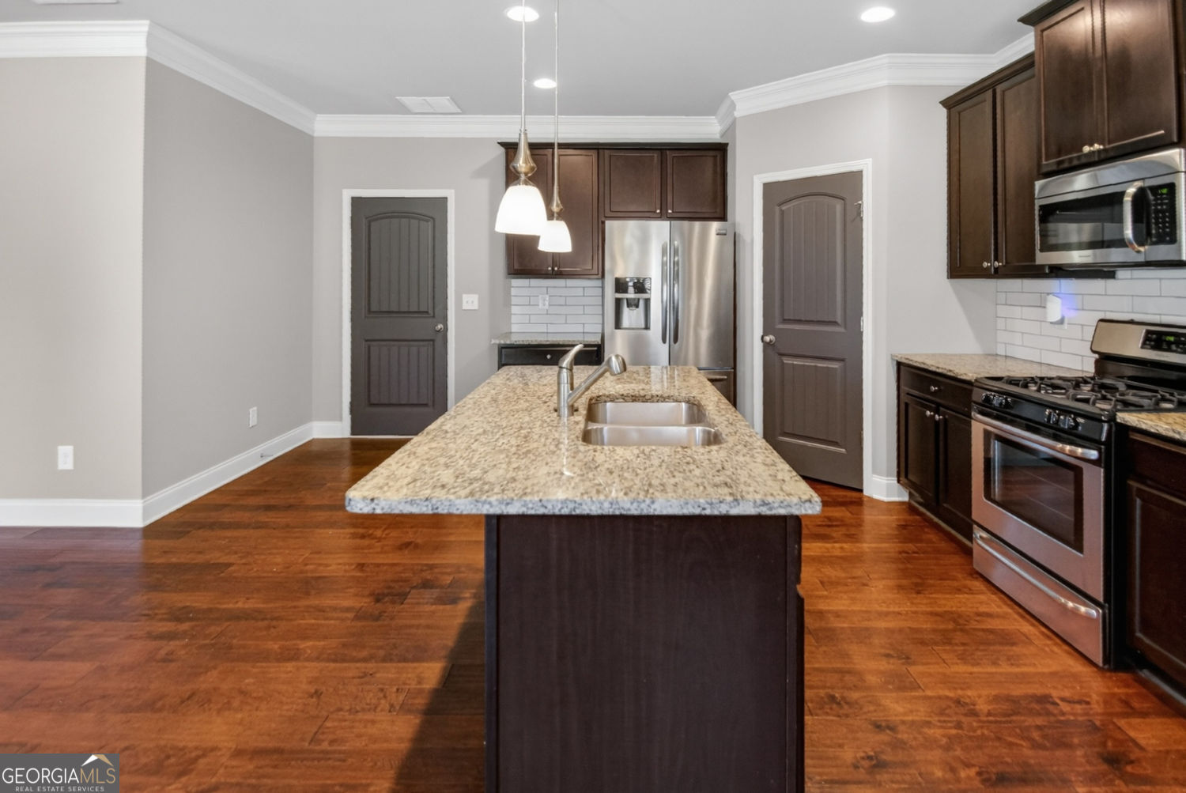


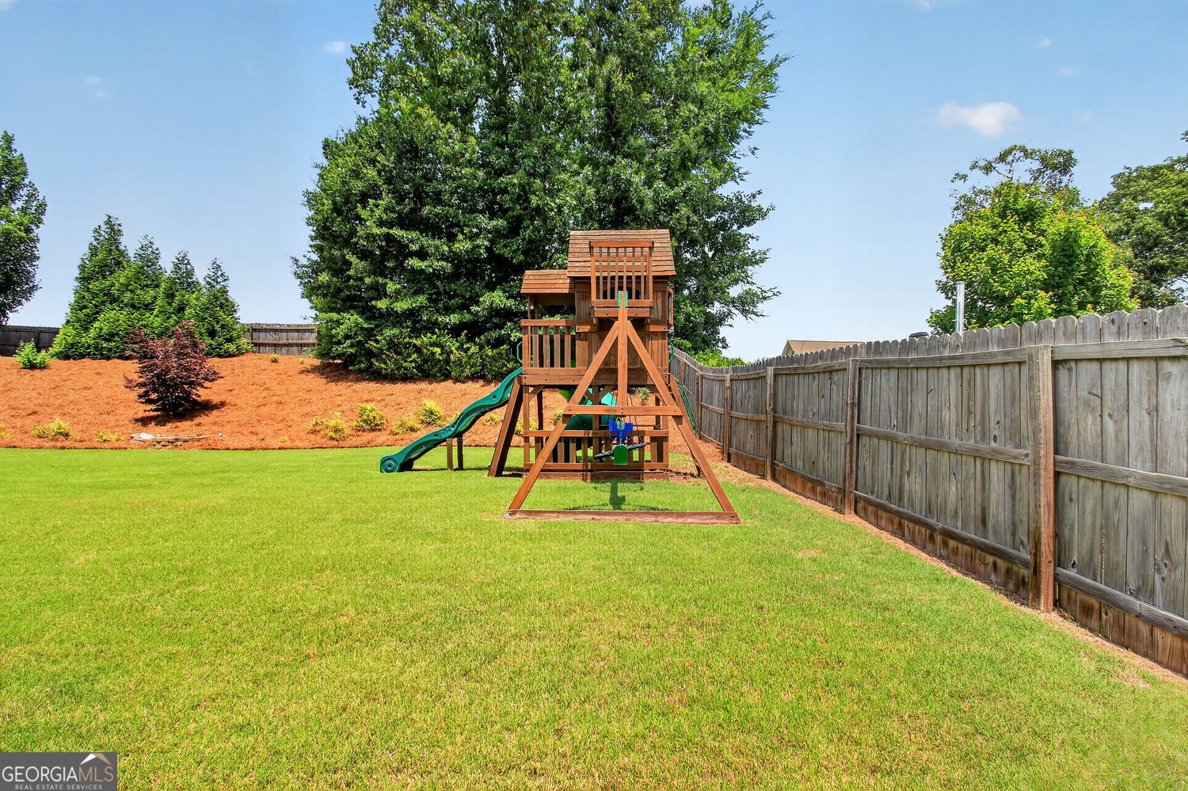


Watch the Live-Action Walk-Through Video Tour! Welcome to this move-in ready stunner in one of Jefferson's most sought-after neighborhoods! Lovingly maintained by the original owners, this 9-year-young, 4-bedroom, 2.5-bath home perfectly balances tranquil community living with unbeatable convenience. Step up to the inviting rocking chair front porch and inside to discover abundant natural light, fresh neutral colors, gorgeous hardwood flooring, and 2-inch plantation shutters throughout the main level. The highly desirable open floor plan boasts a formal dining room with elegant craftsman-style paneling and a spacious family room featuring a cozy gas fireplace-already pre-wired for your TV above. Entertaining is a breeze with a seamless flow into the gourmet kitchen, which showcases granite countertops, a subway tile backsplash, stainless steel appliances (refrigerator included!), a gas range, a walk-in pantry, and an expansive island with a breakfast bar and an adjoining separate breakfast area. Easy rear covered patio access right off the kitchen provides convenient access for firing up the grill & enjoying back yard fun. A thoughtfully-placed powder room for guests, an entry foyer coat closet, and an under-the-stairs storage closet completes the main floor. Head up the gorgeous hardwood stairs with wrought-iron balusters to find brand-new carpet throughout the upper level. The oversized primary suite is a true retreat, featuring a tray ceiling and a luxurious en-suite bath with a soaking tub, separate tile shower, tile floor, double vanities, private water closet, and a massive walk-in closet. Three additional generous bedrooms (all with double or walk-in closets), a full bathroom with double vanities, a dedicated laundry room, and a spacious double linen closet top off the second floor. Outdoor living is unmatched! Relax on the covered back patio complete with a retractable shade screen, overlooking a level, professionally landscaped backyard. It's fully enclosed by a 6+-foot privacy fence with a double-gate entry off the driveway for easy access...plus, the premium playground set remains! The rare 3-car garage (2-car plus separate yet attached 1-car) provides ample space for vehicles and storage. This home also boasts low-maintenance Hardiplank siding, a brick apron, exterior lighting, dual HVAC systems, and public sewer. Located in the highly coveted Jefferson City Schools cluster, this vibrant, family-friendly community offers resort-style amenities: a clubhouse, two pools, a mushroom water umbrella, a splash pad, tennis/pickleball courts, two fishing ponds, walking trails, sidewalks, and streetlights. Enjoy the "best of both worlds" - tucked away in a peaceful setting where neighbors gather, yet only minutes to I-85, Hwy 129, and Hwy 53. Centrally located for easy access to Athens, Gainesville, Atlanta, Lake Hartwell & more! Don't miss this incredible opportunity - this one will not last!
Listing courtesy of Virtual Properties Realty.com. Selling Office: .
 © 2026 Georgia MLS. All rights reserved. Information Deemed Reliable But Not Guaranteed.

/t.realgeeks.media/resize/300x/https://u.realgeeks.media/athensgahomesales%252Flogos%252FMark_Mahaffey_and_Associates_(4x).png)