


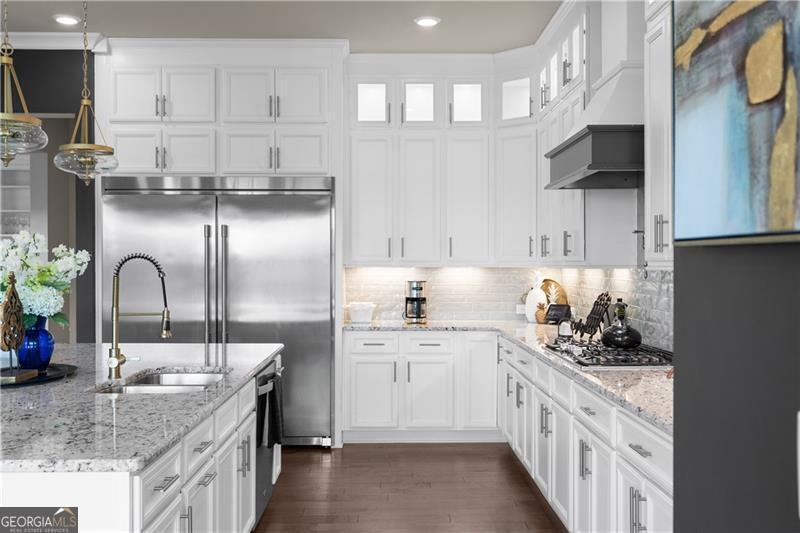


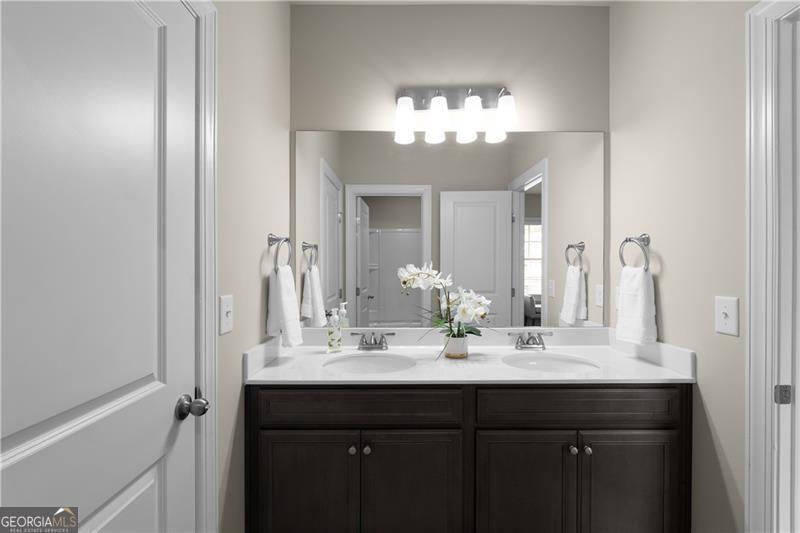


Exquisite Stonewater Creek Estate in Hoschton, GA! This stunning 5-bedroom, 4-bathroom home is a masterpiece of design and luxury, nestled within the prestigious gated community of Stonewater Creek. Surrounded by lush landscaping, this home offers both elegance and functionality. The exterior boasts a spacious 3-car garage, providing ample parking and storage. Step inside and be greeted by soaring 10-foot ceilings, 9-foot doors, luxury LVP flooring, crown molding, coffered ceilings, and updated lighting throughout. Every detail has been thoughtfully designed for both comfort and sophistication. The main level features a private office with natural light for work-from-home convenience, a formal dining room perfect for hosting elegant dinners, a cozy breakfast area overlooking the backyard, and a chef's dream kitchen, complete with upgraded cabinetry featuring under-cabinet and above-cabinet lighting, top-of-the-line appliances, a pot filler, a large island, a walk-in pantry, and an open view into the family room. The family room is the heart of the home, showcasing a welcoming fireplace and coffered ceilings. A 2-story formal living room with a second fireplace, a guest bedroom, and a full bathroom round out the main level. Upstairs, retreat to the luxurious primary suite with coffered ceilings, a spa-inspired bathroom featuring a frameless glass shower, a soaking tub, dual vanities, and an expansive walk-in closet. Three additional spacious bedrooms and two more bathrooms provide ample space for family or guests. A walk-in laundry room with extra cabinetry adds convenience. Outdoor living is a dream with a covered deck complete with its own gas fireplace-perfect for entertaining or relaxing year-round. The lower level offers 2,134 sq. ft. of unfinished potential, ready for your personal touch to create additional living or entertainment spaces. This home is more than just a property-it's a lifestyle. Schedule your private tour today and experience the exceptional charm of this Stonewater Creek gem!
Listing courtesy of Compass. Selling Office: .
 © 2026 Georgia MLS. All rights reserved. Information Deemed Reliable But Not Guaranteed.

/t.realgeeks.media/resize/300x/https://u.realgeeks.media/athensgahomesales%252Flogos%252FMark_Mahaffey_and_Associates_(4x).png)