


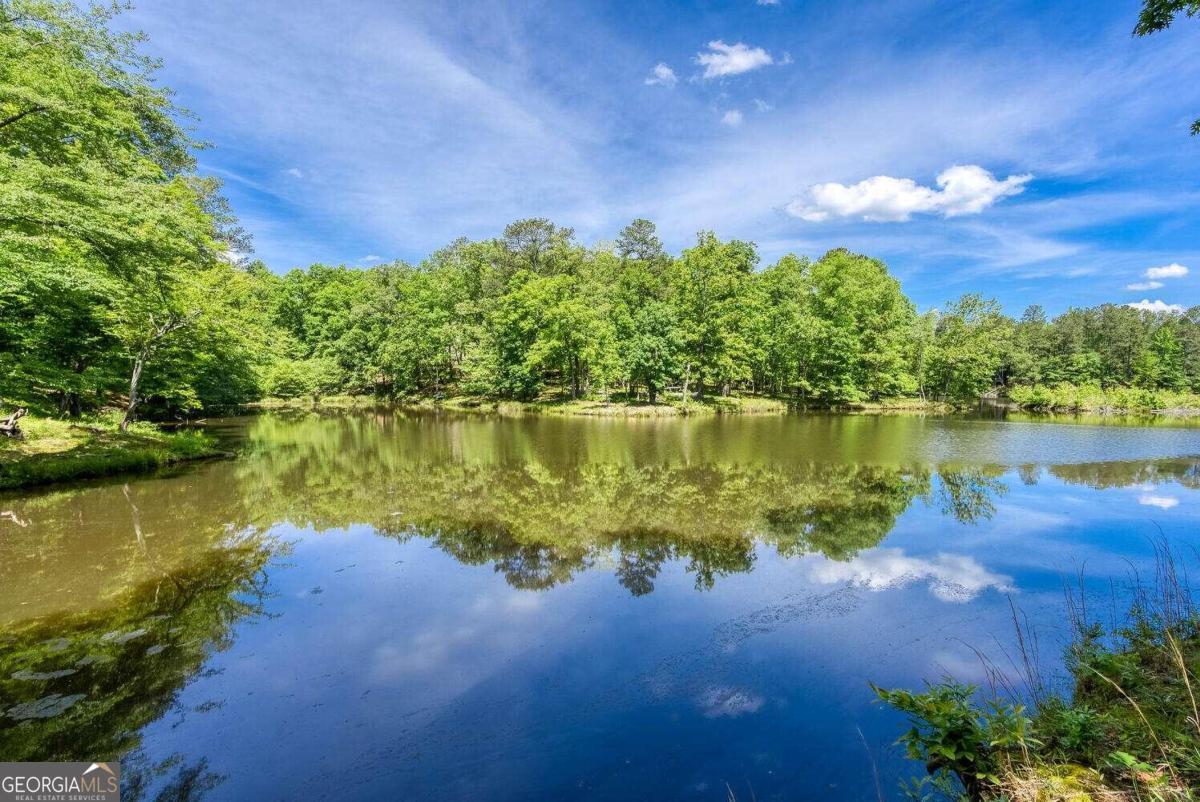


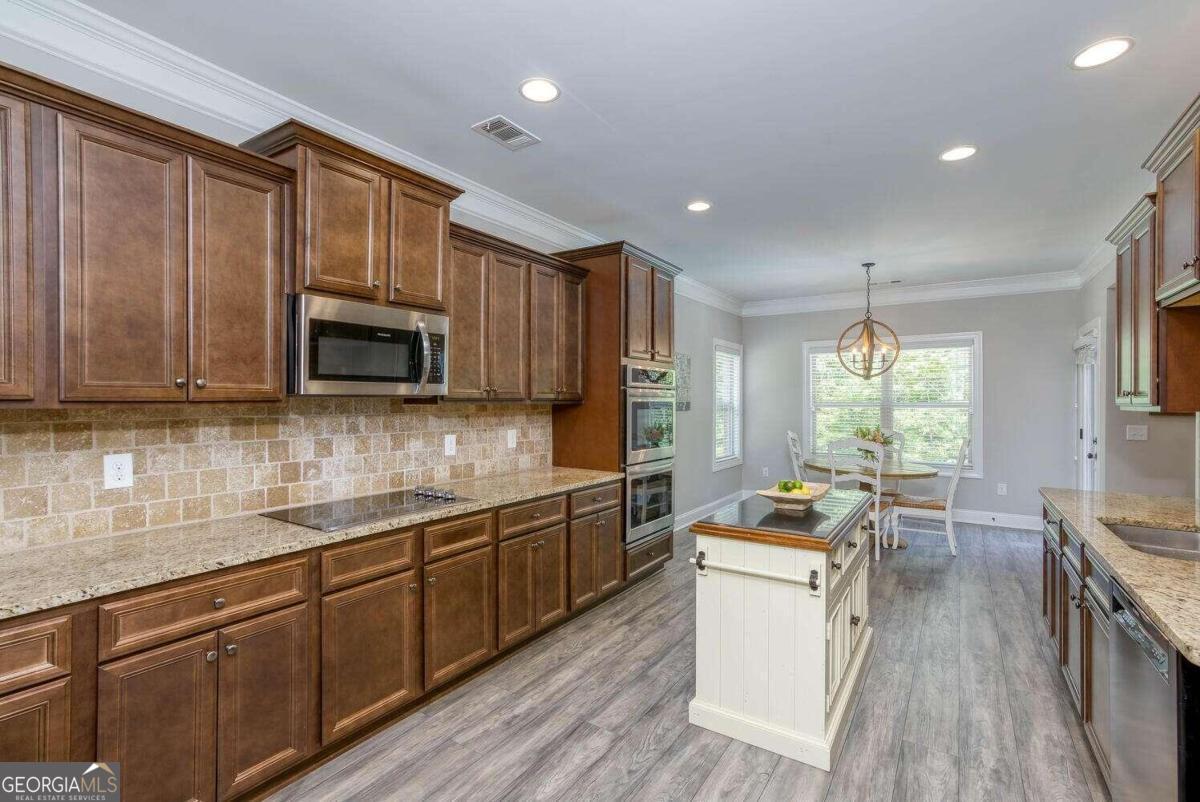


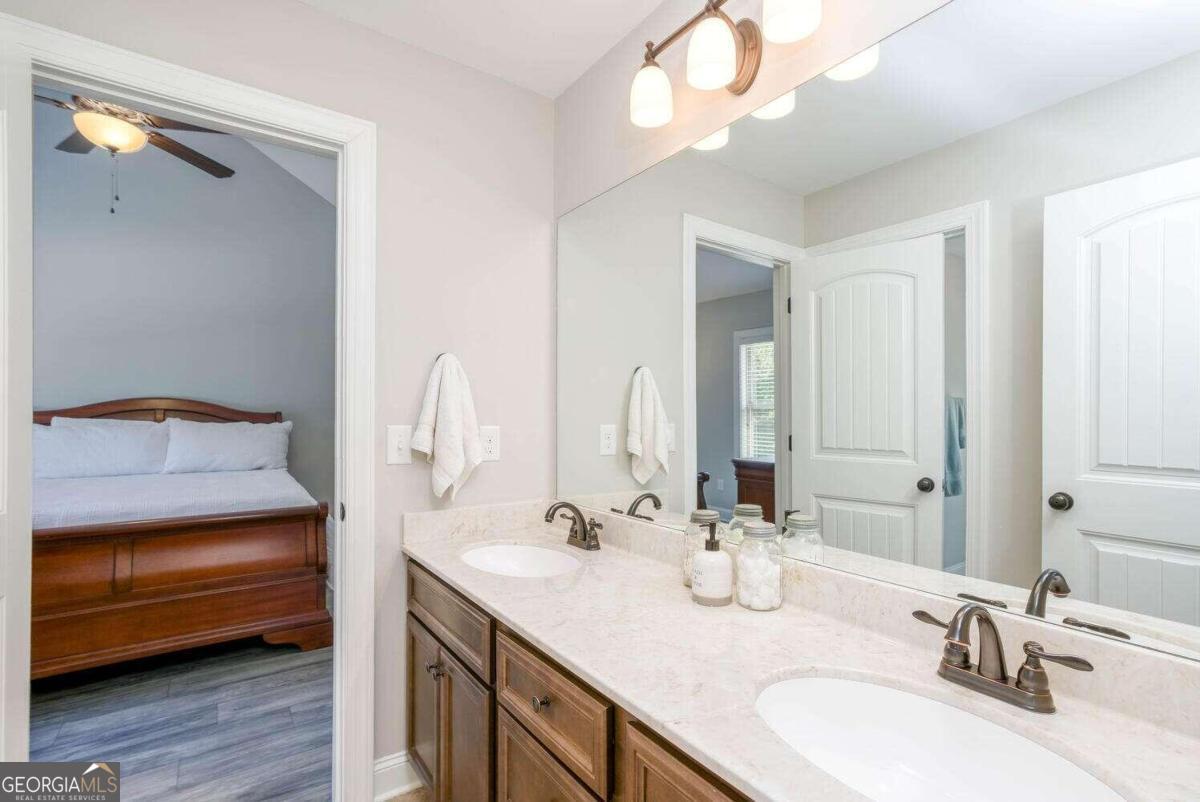


Honey, stop the car! Are you looking for an in-ground, saltwater pool - on your own 2.67 acre lake lot? A stunning 4-side brick house that looks like it comes right out of Southern Living Magazine? Well, this is it! A true Southern front porch that just welcomes you the moment you pull in the driveway! This home provides the new buyer with a true Resort Lifestyle. You can go on vacation without leaving home! Perfect for entertaining, the open foyer just pulls you in. A dining room with coffered ceilings easily accommodates 12 people, so you'll have plenty of space to invite all your friends! There's a spacious guest suite on the main level to spoil your favorite friends, and so many extras, you'll have to see it in person! The family room with white brick fireplace and exposed wood beams says 'welcome home'. This beautiful room creates a cozy setting for perfect fall afternoons. In the summer, there's nothing better than a beautiful deck that overlooks the gorgeous saltwater pool. It doesn't stop there. Upstairs, there are 4 additional bedrooms and an open flex space that could be a great workout room, home theater, office. Let your imagination go wild. The oversized master bedroom has beautiful exposed beams and a vaulted ceiling. The open bathroom has separate vanities, large shower and separate soaking tub. 2 of the guest bedrooms on the upper level share a Jack & Jill bath, the 3rd guest room has it's own private bath. Downstairs in the partially finished basement is a half bath, incredible workshop with double doors on one side for yard equipment and a single door for the Swimmers access! Just off the basement is the lower patio, which is ideal for summer bar-b-ques around that breathtaking pool!! Both side yards offer plenty of space for Bocce Ball, Croquet or a great Easter Egg hunt! The options are limitless! The fenced back yard leads you to a path that takes you to your own Shephard's Lake access. Yes! You're property offers lake access! Fully wooded back yard provides a buffer for your ultimate privacy. Come see this one today, because it won't be around for long!
Listing courtesy of Keller Williams Realty Partners. Selling Office: .
 © 2026 Georgia MLS. All rights reserved. Information Deemed Reliable But Not Guaranteed.

/t.realgeeks.media/resize/300x/https://u.realgeeks.media/athensgahomesales%252Flogos%252FMark_Mahaffey_and_Associates_(4x).png)