


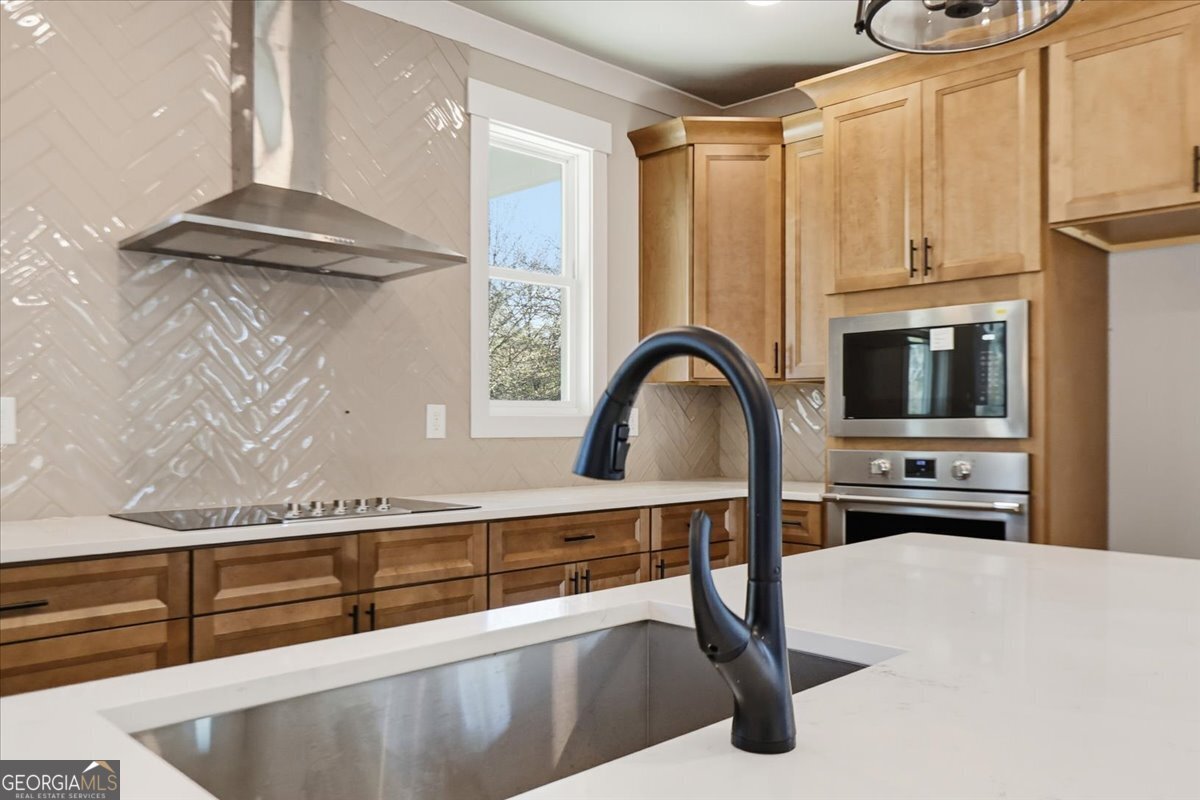


The Birchwood Plan Madison Oaks Where Thoughtful Design Meets Everyday Ease NO HOA!! Elegant 8-foot solid wood double doors welcome you home to this thoughtfully crafted plan designed for comfort and connection. The open-concept main level showcases a masonry fireplace with built-ins, hardwood stairs with iron pickets for a modern touch, and designer lighting that sets an upscale tone throughout. The kitchen is a showstopper with soft-close cabinetry, quartz countertops, stainless vent hood, stand alone cooktop, wall oven/microwave, and built-in trash drawer every detail curated for style and function. A spacious guest suite on the main offers a private tiled shower and walk-in closet, perfect for overnight guests or multi generational living. Upstairs features two secondary bedrooms, a dual-vanity bath, and an oversized unfinished storage room ready to grow with your needs. The luxurious owner's suite impresses with a trey ceiling, elegant molding, his-and-hers vanities, full tile shower, and a freestanding soaking tub, a feature rarely found in new construction. The connected laundry room and oversized walk-in closet bring everyday convenience to luxury living. Designed with lifestyle in mind, the oversized garage and built-in mud bench make daily organization effortless. Nestled on a large wooded homesite, The Birchwood offers the space and serenity you've been looking for! HOA Optional on this almost 1 acre homesite. ASK ABOUT GRAND OPENING BUILDER INCENTIVES and Rates that can be as low as 5.0%. Lock in your Madison Oaks home by 12/31 and we'll include the fridge because every new kitchen deserves a fresh start! MOVE IN READY DECEMBER 2025 Built By: Homelife Communities Built By: Homelife Communities
Listing courtesy of Peggy Slappey Properties. Selling Office: .
 © 2026 Georgia MLS. All rights reserved. Information Deemed Reliable But Not Guaranteed.

/t.realgeeks.media/resize/300x/https://u.realgeeks.media/athensgahomesales%252Flogos%252FMark_Mahaffey_and_Associates_(4x).png)