


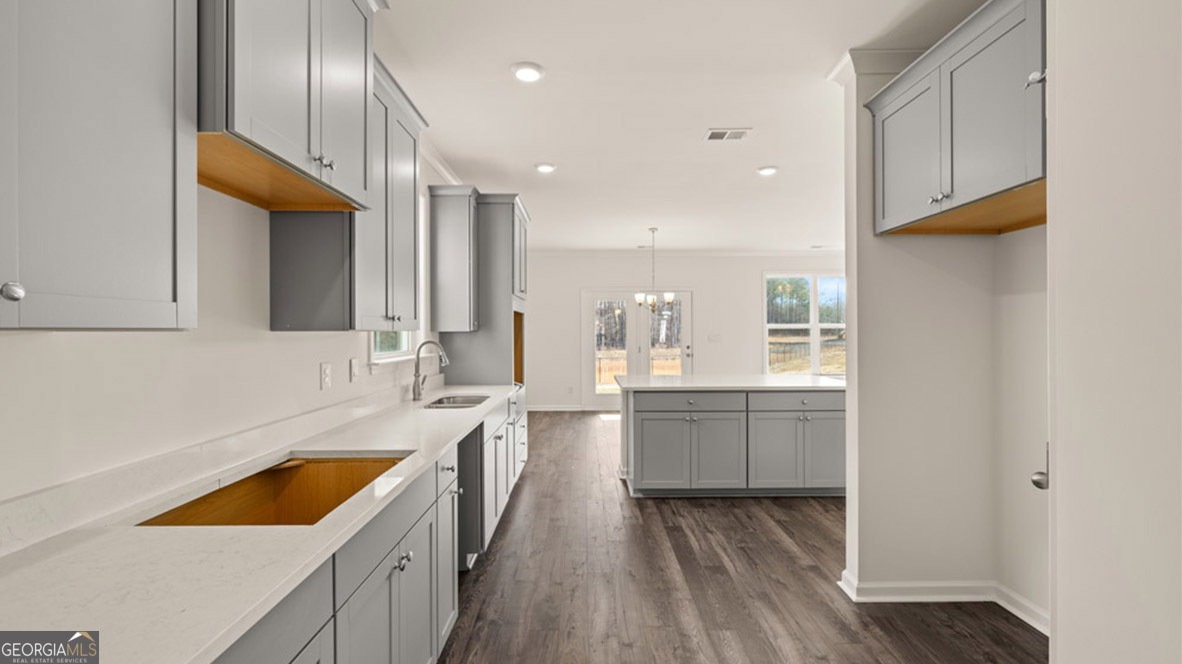


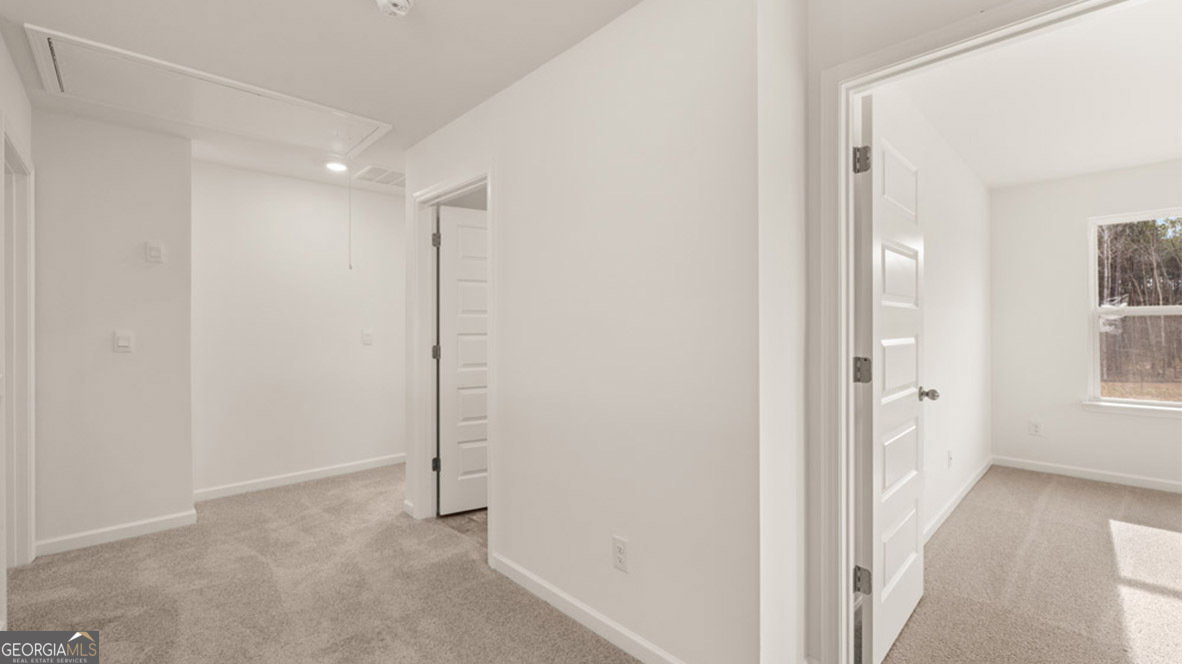


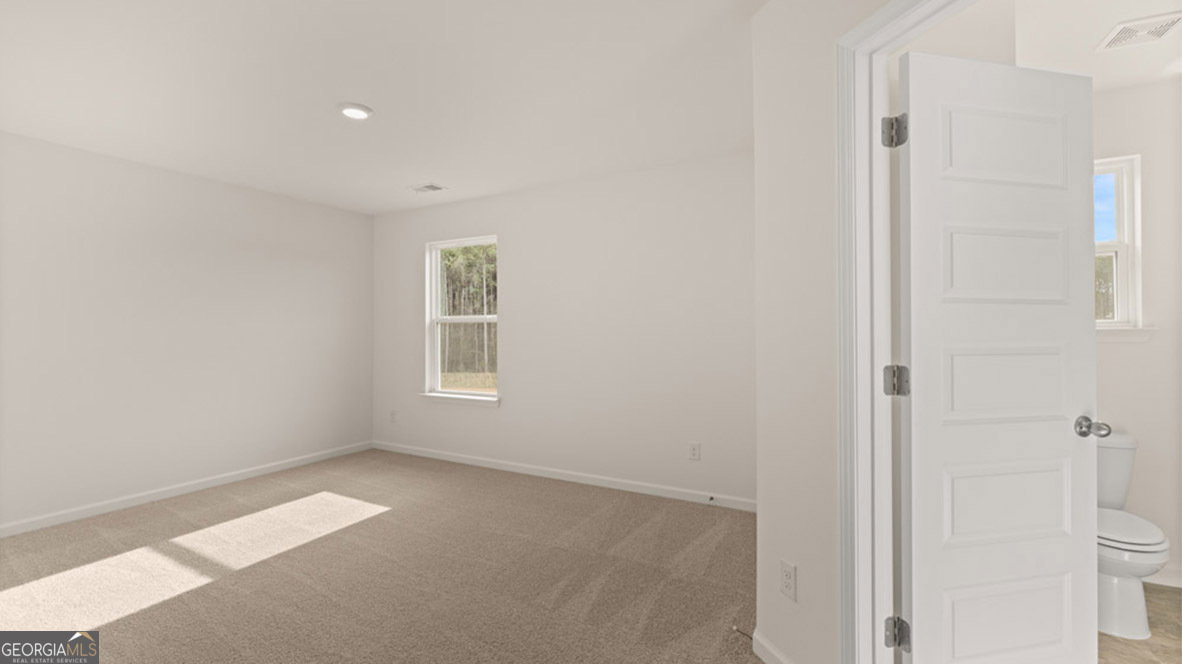


Clubhouse, swimming Pool, Tennis Courts, Basketball Court, Walking Trail. ALL CLOSING COST PAID and special financing with Preferred Lender! The "LONDON FLOOR PLAN" is a two-story design that offers 4 bedrooms and 4 full baths covering 2,920 sq ft. Upon entering, you'll find a formal dining room perfect for family dinners and hosting the holidays. Beyond the foyer you are greeted by an open kitchen with an island that allows for bar top seating plus features including stainless steel appliances, contemporary cabinetry and quartz countertops. The kitchen opens to a casual dining area and flows effortlessly into the family room. Tucked away off the back of the home for privacy is a guest bedroom plus a full bath. The central staircase reveals a must-see loft that allows you plenty of space to make it your own as a true rec room with games or the prime location to watch your favorite movies and sports. The primary bedroom suite includes an adjacent well-appointed bath with dual vanities, water closet, spacious shower and separate garden tub. There are two generous secondary bedrooms, one with a dedicated full bath for the ideal teen retreat. Off the hallway is convenient storage for linens plus a laundry so you can fluff and fold with ease. Cabinet color options include gray, white and Burlap. You will never be too far from home with Home Is Connected. Your new home is built with an industry leading suite of smart home products that keep you connected with the people and place you value most. Photos used for illustrative purposes and do not depict actual home.
Listing courtesy of D.R. Horton Realty of Georgia, Inc.. Selling Office: .
 © 2026 Georgia MLS. All rights reserved. Information Deemed Reliable But Not Guaranteed.

/t.realgeeks.media/resize/300x/https://u.realgeeks.media/athensgahomesales%252Flogos%252FMark_Mahaffey_and_Associates_(4x).png)