


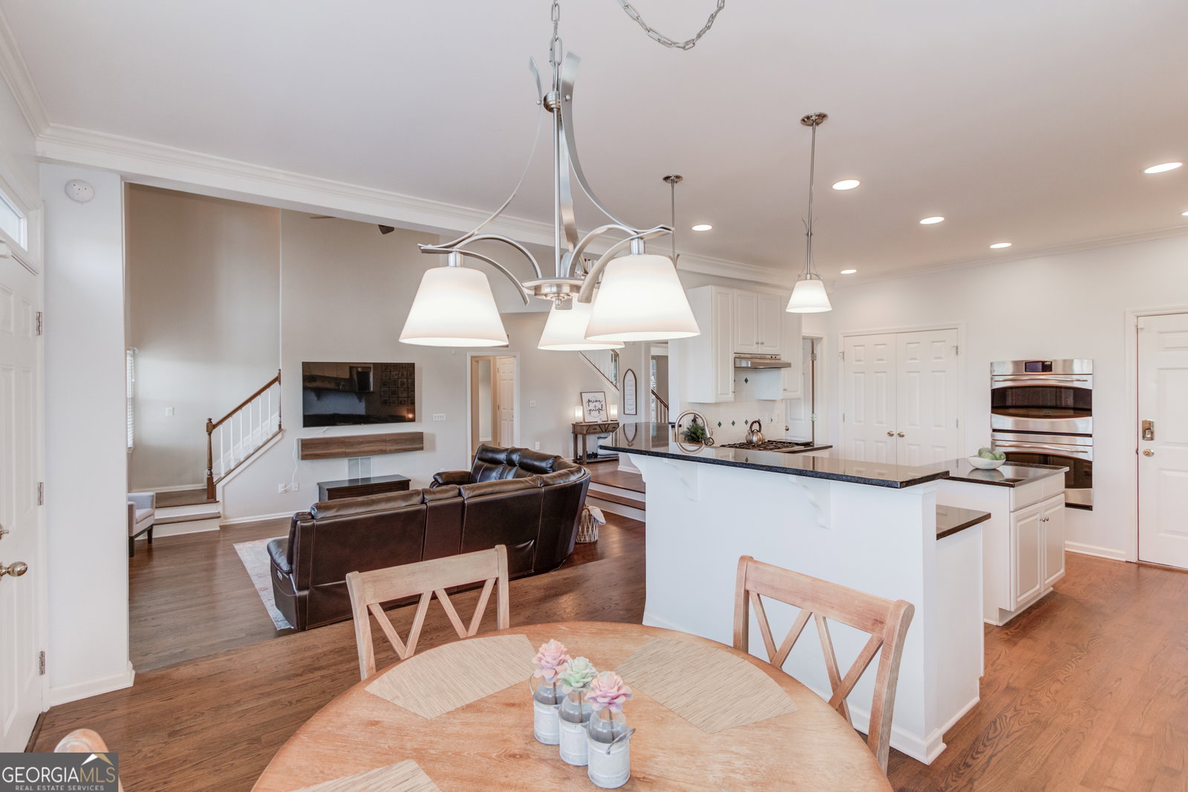


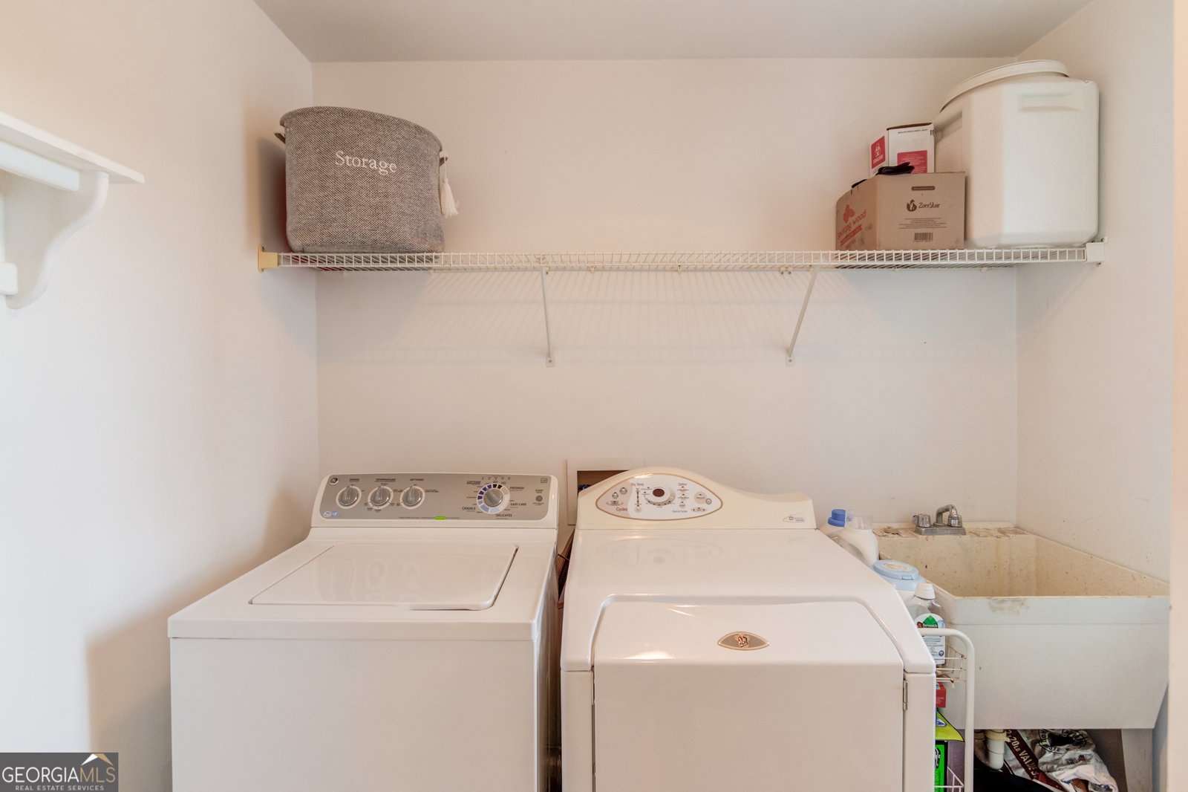


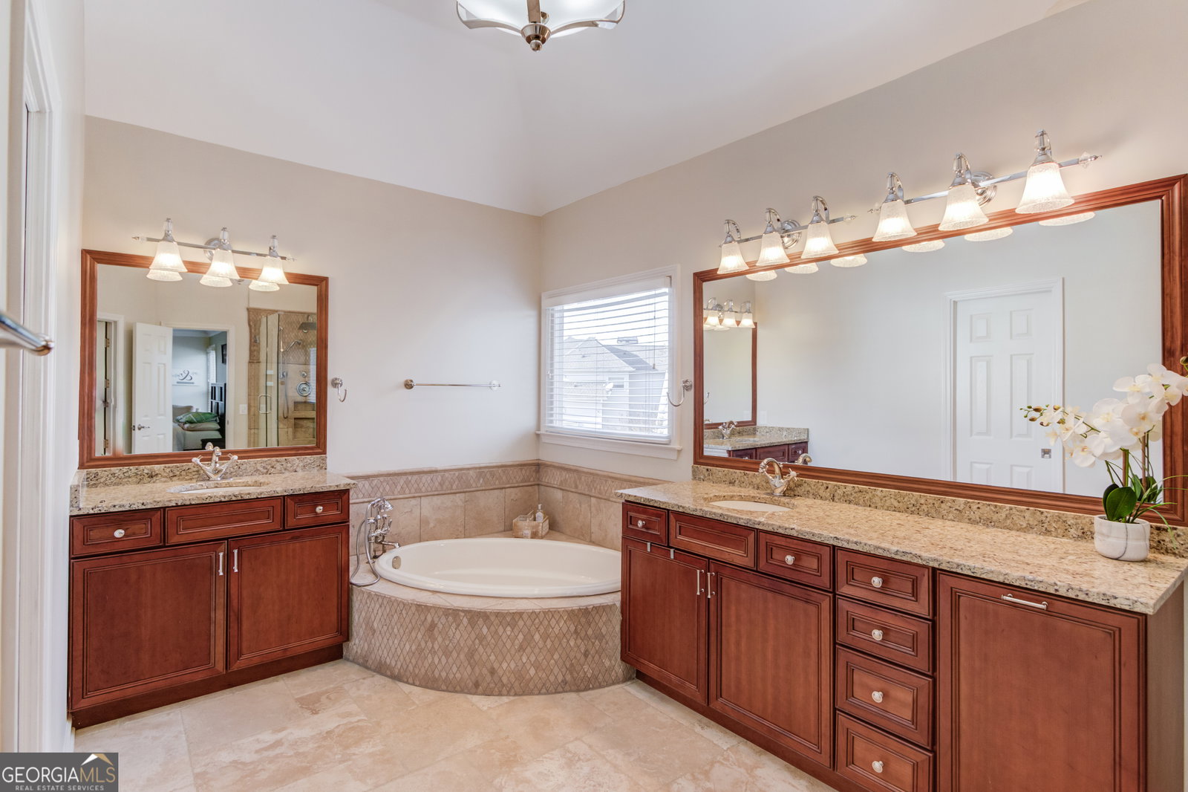


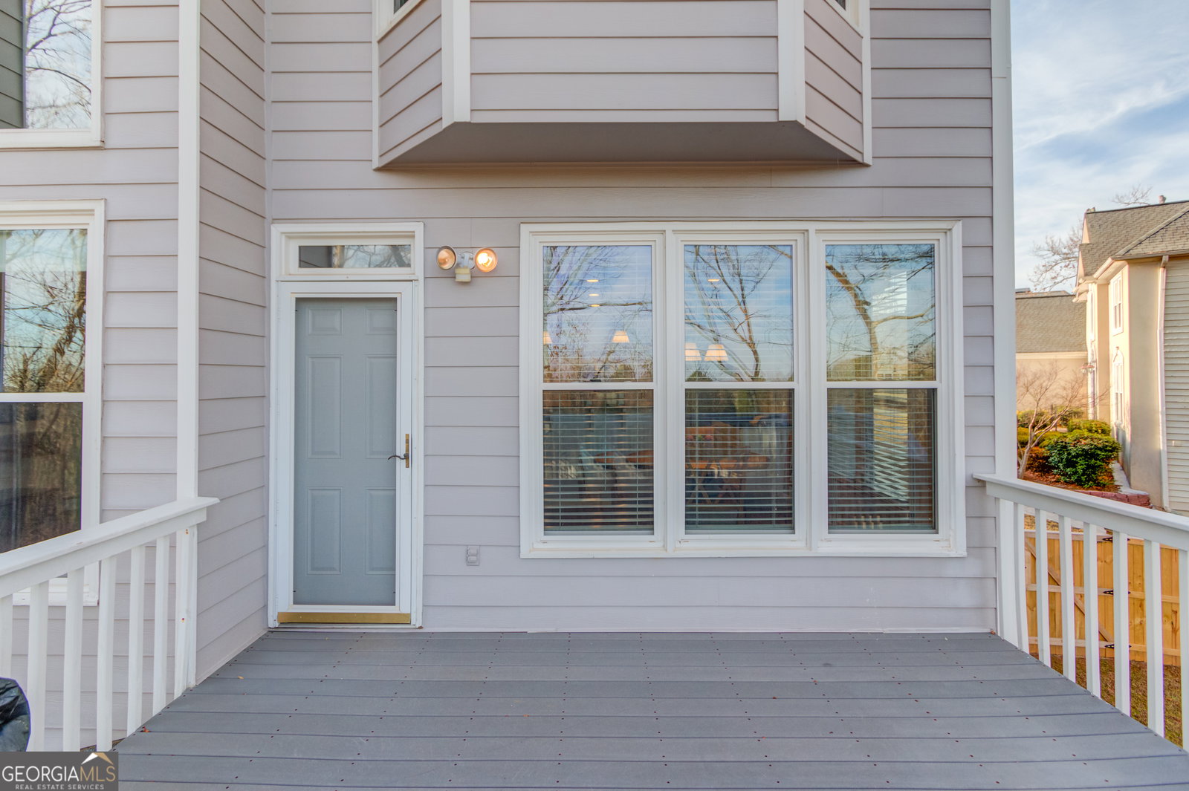


ONE OF THE MOST SPACIOUS, OPEN AND IMPRESSIVE FLOOR PLANS IN RIVER GLEN LOCATED IN FABULOUS SUWANEE, GA! SPECTACULAR OPEN FLOOR PLAN WITH BEAUTIFUL HARDWOOD FLOORS, NEW INTERIOR PAINT, IMPRESSIVE FLOOR-TO-CEILING STACKED STONE FIREPLACE, NEWER INSULATED WINDOWS, HARDIPLANK SIDING, AND A BRAND NEW FENCE! Wait to be totally impressed upon entering the Home! Soaring ceilings, open layout and gorgeous hardwood floors with tons of natural light with beautiful views to your private backyard! The spacious and open Kitchen features an abundance of cabinets with granite counter tops, a chef's prep island and double ovens! The Kitchen and Eating Areas offer wonderful private views to the Backyard and open to the 2 story Family Room with an amazing floor-to-ceiling stacked stone Fireplace! The main level also features a Dining Room, Office/Living Room, Guest Bedroom and Full Bath, walk-in Laundry Room with utility sink, and front and back Staircases! The HUGE Owner's Suite features a double trey ceiling, bay window & updated large ensuite spa Bath featuring an amazing soaking tub, two vanities with custom cabinets and beautiful granite countertops, and a nicely sized frameless shower. Large Walk-in Closet includes a 'secret' door to a spacious extra storage room or the perfect Shoe Closet! The 3 secondary Bedrooms are spacious and have large closets and share a dual sink Bath! 2 have high ceilings and 1 is adorably decorated! Wait until you see the HUGE Finished Basement featuring a Gigantic Flex Room, Game Room, Media Space, Workout Room, Workshop and plenty of Storage space! Enjoy entertaining on the Double Decks (with low maintenance composite decking) off of the Kitchen and Basement levels overlooking a private large Backyard with a brand new Fence! Walk to the active Neighborhood Pool, Tennis Courts and Playground! Conveniently located to Shopping and Restaurants! Don't miss this amazing spacious home in River Glen!
Listing courtesy of Chapman Hall Realtors. Selling Office: .
 © 2026 Georgia MLS. All rights reserved. Information Deemed Reliable But Not Guaranteed.

/t.realgeeks.media/resize/300x/https://u.realgeeks.media/athensgahomesales%252Flogos%252FMark_Mahaffey_and_Associates_(4x).png)