


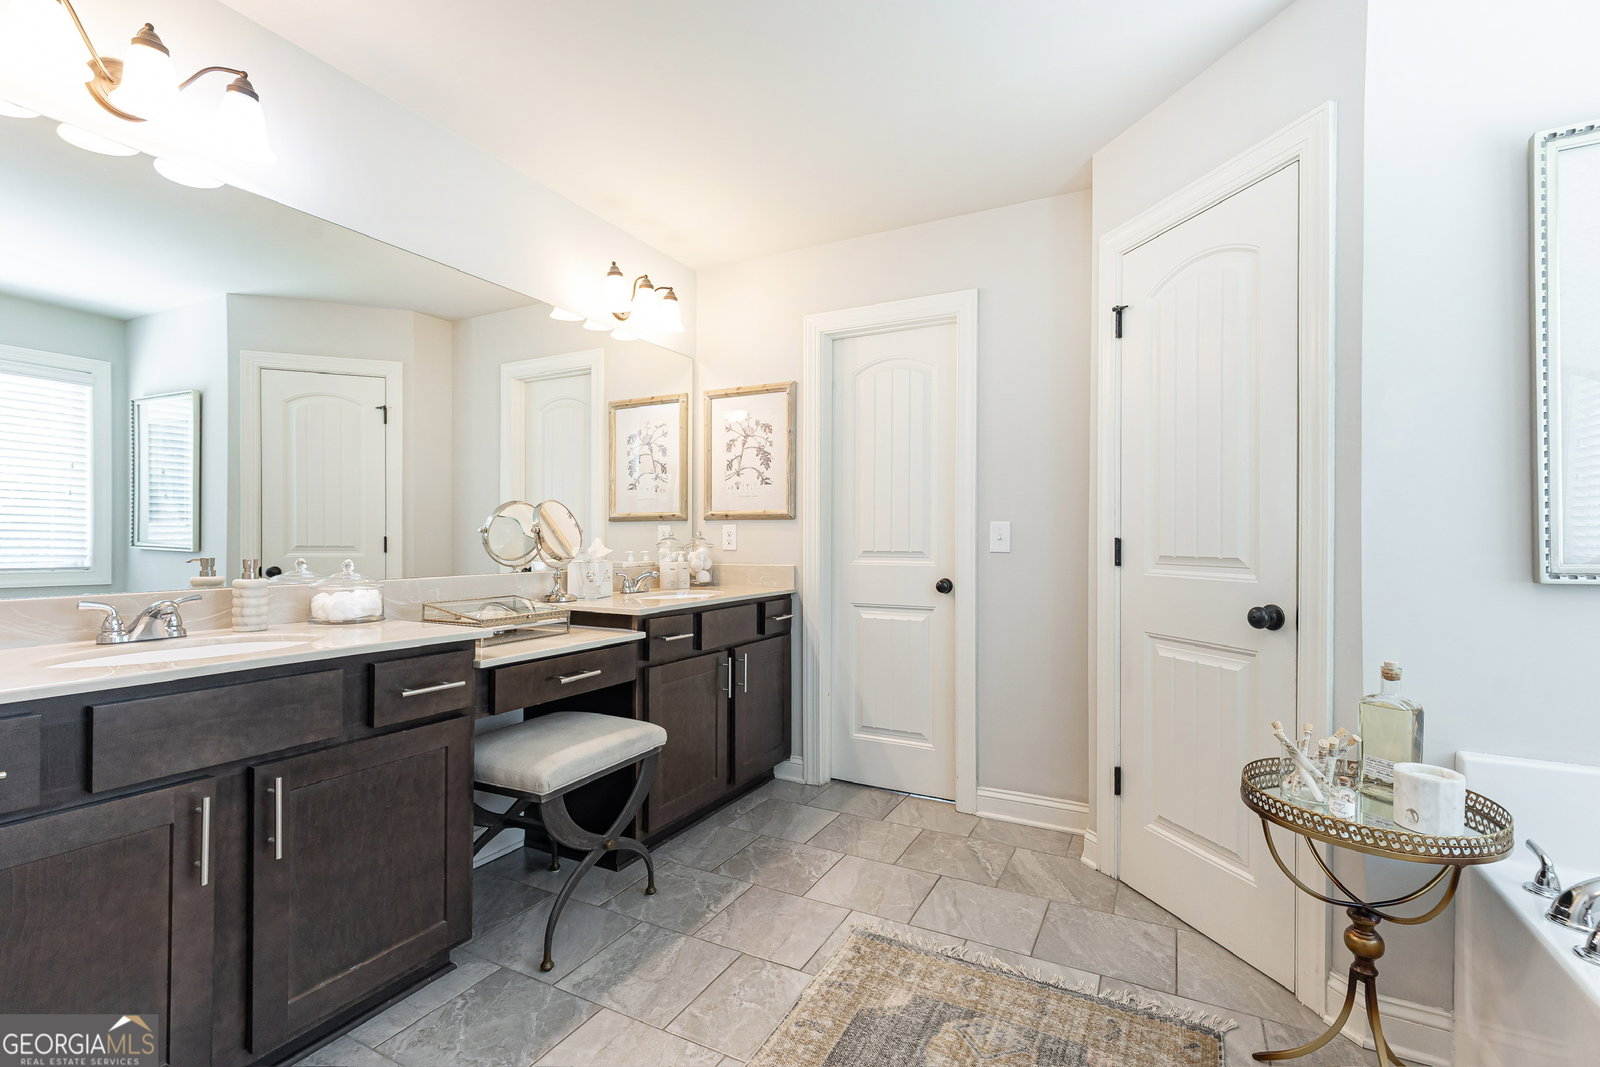


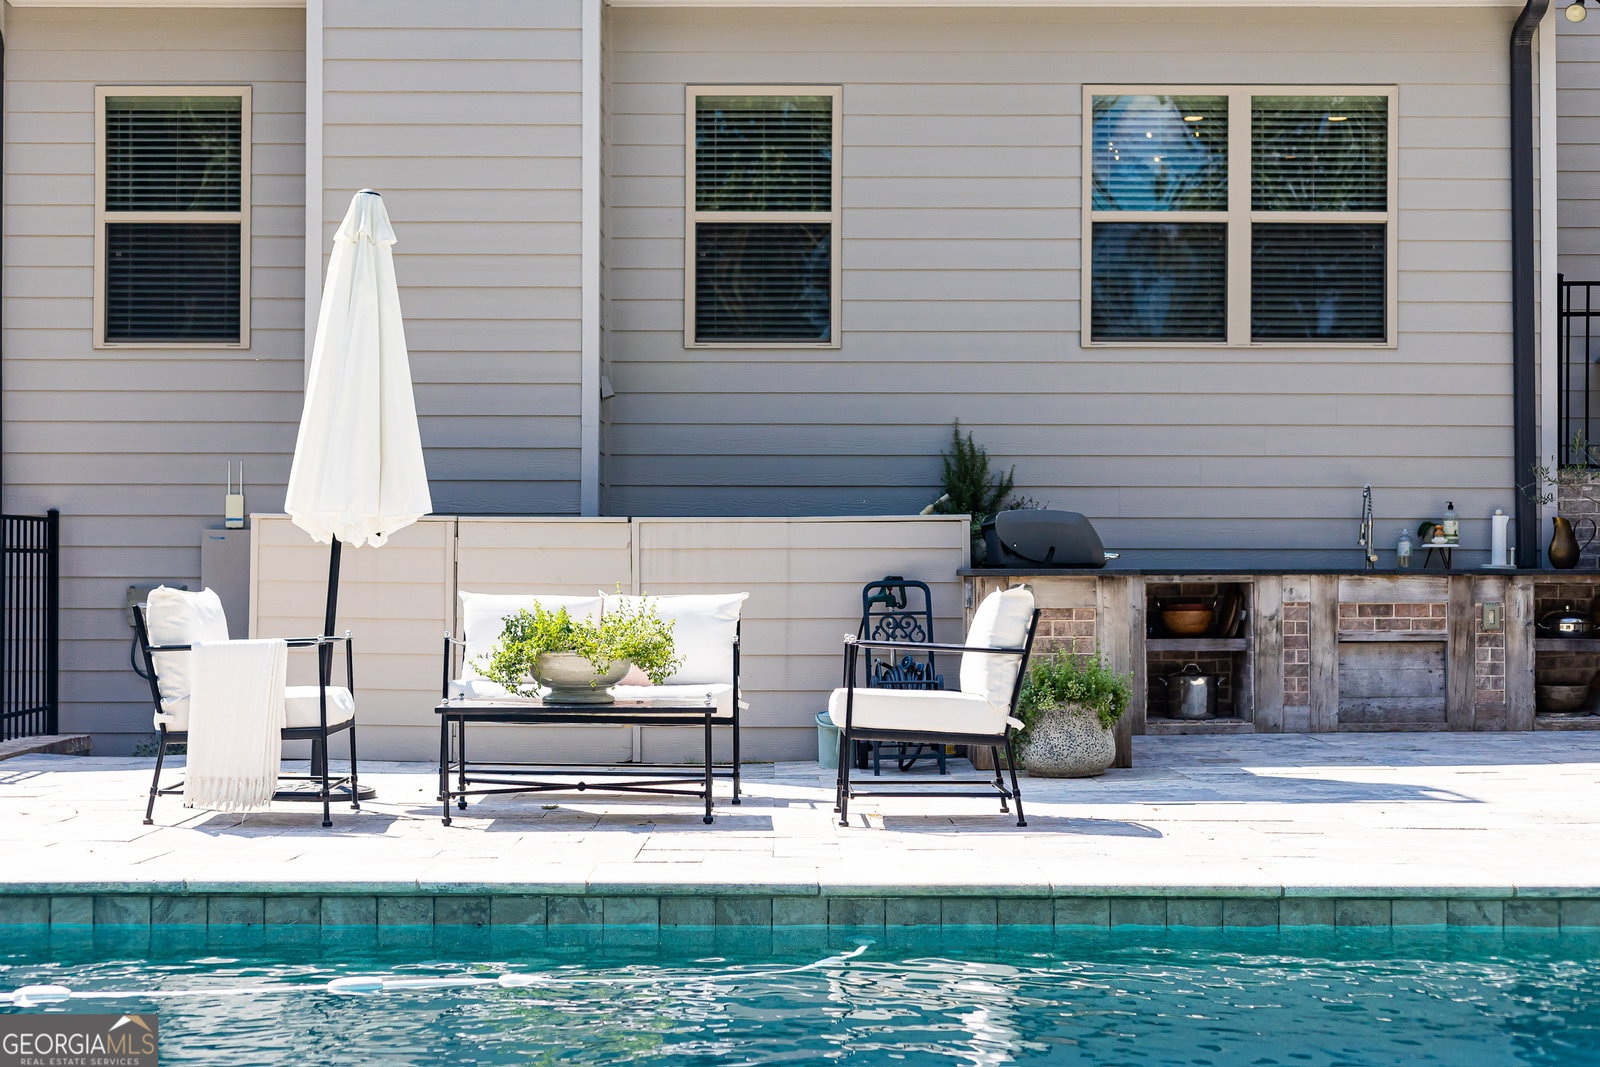


This one truly has it all - a stunning two-story home nestled on 1.16 acres, offering both everyday luxury and the kind of backyard paradise dreams are made of. Whether you're hosting the entire crew or enjoying quiet mornings at home, this property delivers a lifestyle as effortless as it is elevated. Step inside the elegant two-story foyer, where hardwood floors stretch throughout the main level and natural light pours in from every angle. The foyer is flanked by a dedicated front-facing office with oversized windows and rich trim work on one side and a classic formal dining room on the other - perfect for holidays and celebrations alike. The heart of the home is a bright, open-concept Great Room anchored by a fireplace and seamlessly connected to a chef's kitchen that's as beautiful as it is functional. Featuring stainless steel appliances, quartz countertops, abundant cabinetry, a large center island, and built-in bookcases in the breakfast area, the kitchen is designed for everyday ease and entertaining flow. Custom lighting, elegant window treatments, and tasteful upgrades are found in every room. Also on the main level: a private guest suite and full bath, ideal for in-laws or overnight guests. Upstairs, the spacious primary suite feels like a retreat, complete with a separate sitting area, two oversized walk-in closets, and a spa-inspired bathroom with dual vanities, a soaking tub, and a tiled walk-in shower. Three additional bedrooms, a shared guest bath, and a large laundry room complete the second floor. But it's the outdoor living that sets this home apart. The expansive 1.16-acre lot provides both privacy and play space, with a truly breathtaking backyard anchored by a sparkling in-ground pool with sun shelf, outdoor kitchen with built-in grill and prep space, and an elegant paver patio ideal for al fresco dining. The pool area is privately fenced, offering safety and seclusion, while the surrounding yard remains open and lush, ready for kids, pets, gardens, or future expansion. The daylight terrace level is already stubbed and framed - ready for your vision. Whether you dream of a home theater, gym, game room, or in-law suite, the possibilities are endless. With curb appeal, comfort, and convenience all rolled into one, this is a forever home in every sense. Impeccably maintained, beautifully upgraded, and move-in ready - don't miss this exceptional opportunity.
Listing courtesy of Keller Williams Chattahoochee. Selling Office: .
 © 2026 Georgia MLS. All rights reserved. Information Deemed Reliable But Not Guaranteed.

/t.realgeeks.media/resize/300x/https://u.realgeeks.media/athensgahomesales%252Flogos%252FMark_Mahaffey_and_Associates_(4x).png)