


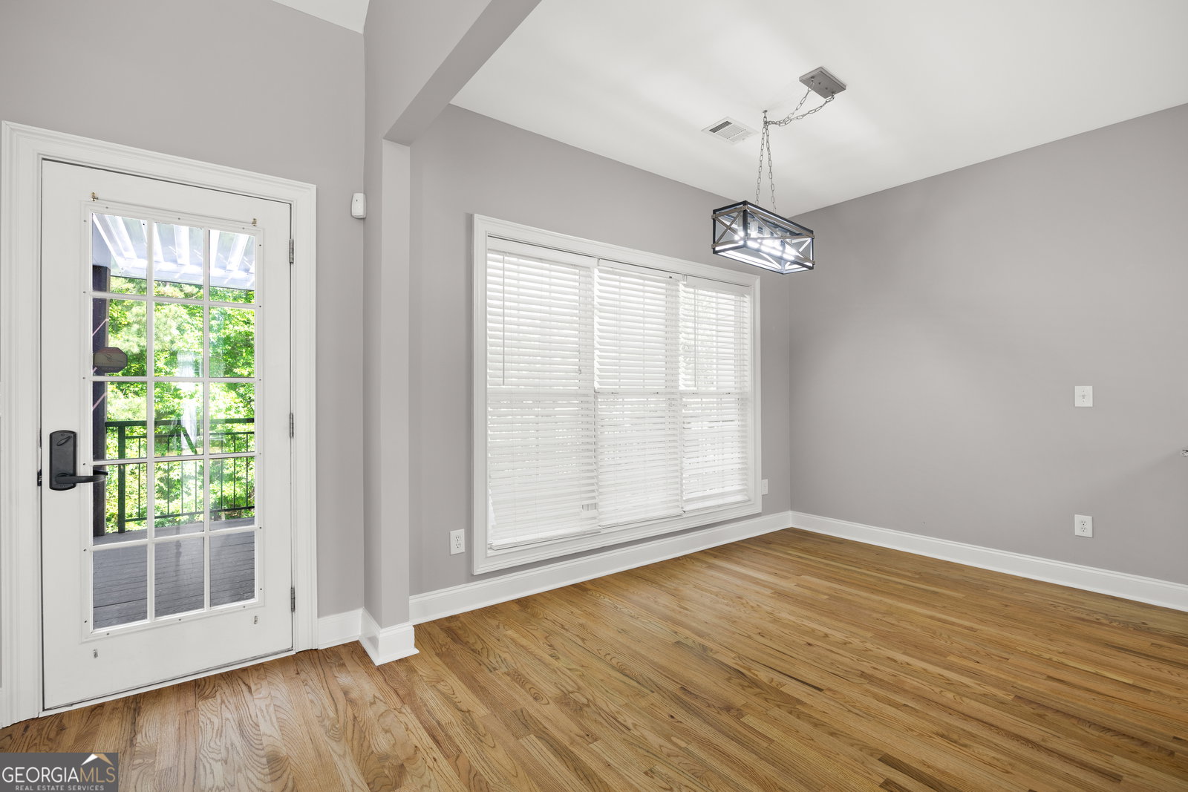


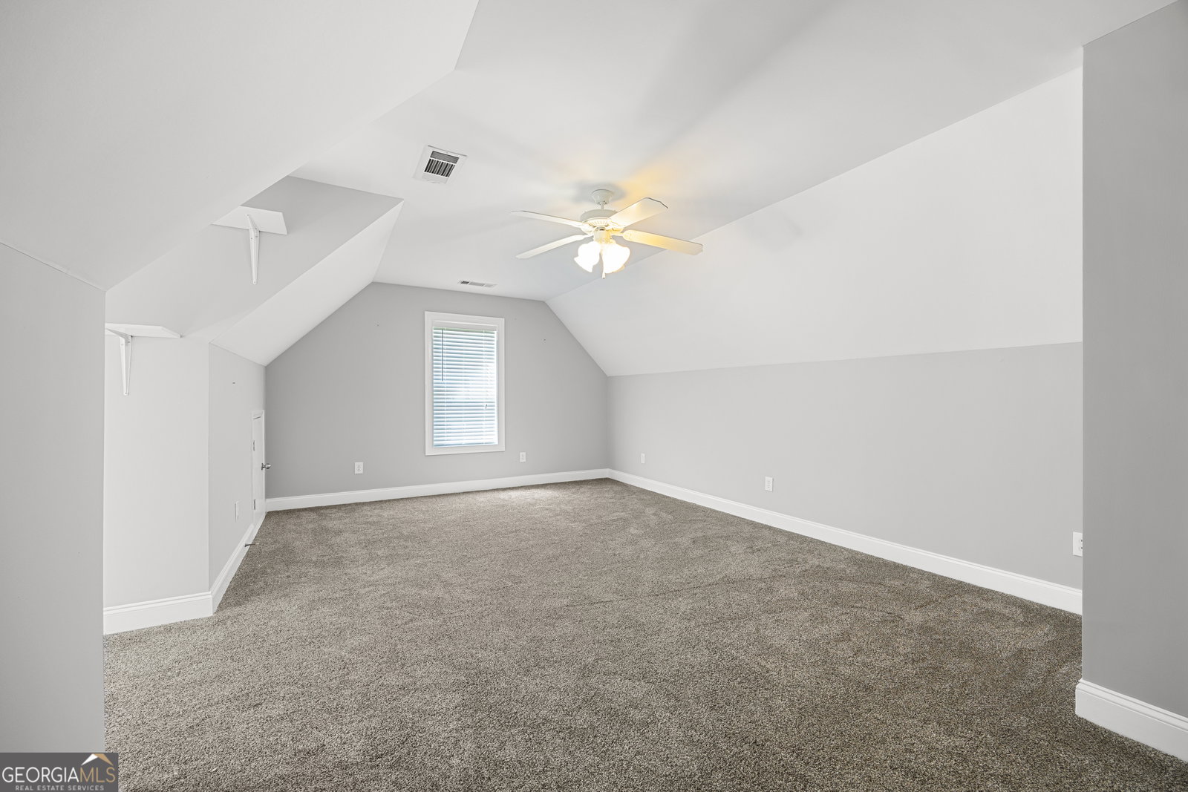


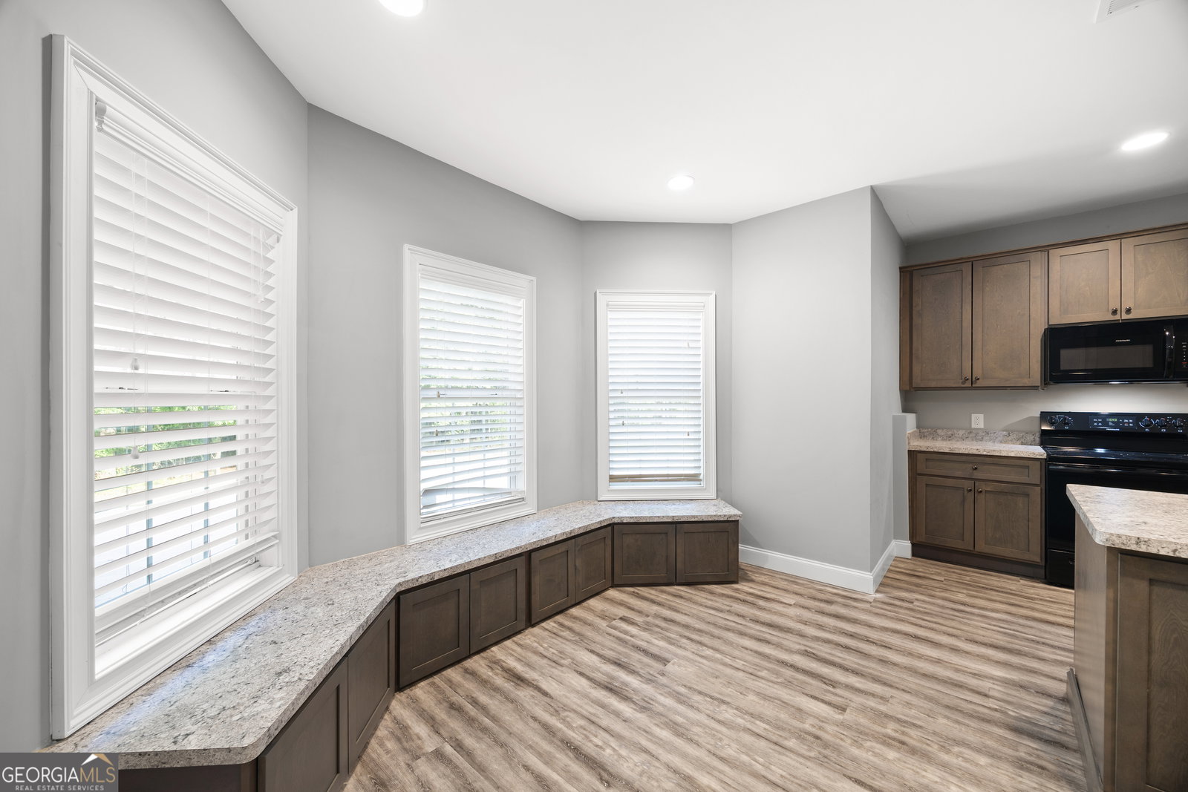


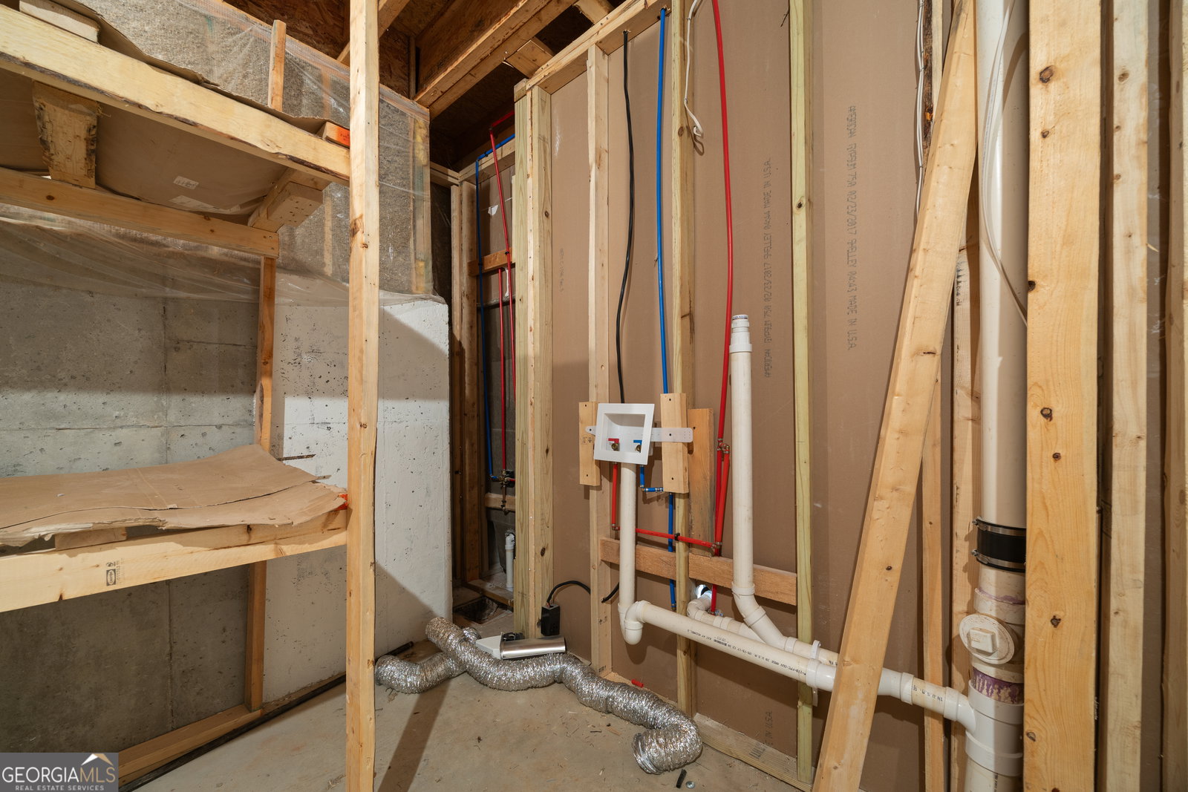


Step inside this stunning Covington retreat-completely movein ready and brimming with modern updates. The heart of the home is a beautifully renovated kitchen, featuring sleek granite countertops, ample storage, and stainless steel appliances. The large formal dining room is perfect for all your family get togethers. On the main level, you'll find the generous primary suite, warmed by a cozy gas log fireplace. the primary bath is a true spa oasis with a tiled shower and freestanding tub. You will also find two additional bedrooms, a fully updated secondary bathroom, office and half bath complete the main level of this home. Upstairs you will find a large bedroom with it's own updated bathroom, perfect for a teenagers retreat. Step outside onto the low maintenance composite deck, where a louvered pergola creates the perfect spot for morning coffee or evening gatherings. Downstairs, the fully finished basement beckons you in with a full kitchen, expansive living room, additional bedroom, and full bath and laundry hookups. A flexible room offers endless possibilities-home gym, office, or hobby space-while the separate driveway entrance makes this level ideal for an in-law suite. Open the door to your private patio, complete with a relaxing 5 year old Twilight Series 8.25 hot tub and a builtin fire pit-a true entertainer's dream. If all of that wasn't enough this house has a whole home generator that will automatically turn on if there is ever a power outage. Don't miss your opportunity to call this house your new home. Call today to setup an appointment.
Listing courtesy of Atlanta Communities. Selling Office: .
 © 2026 Georgia MLS. All rights reserved. Information Deemed Reliable But Not Guaranteed.

/t.realgeeks.media/resize/300x/https://u.realgeeks.media/athensgahomesales%252Flogos%252FMark_Mahaffey_and_Associates_(4x).png)