

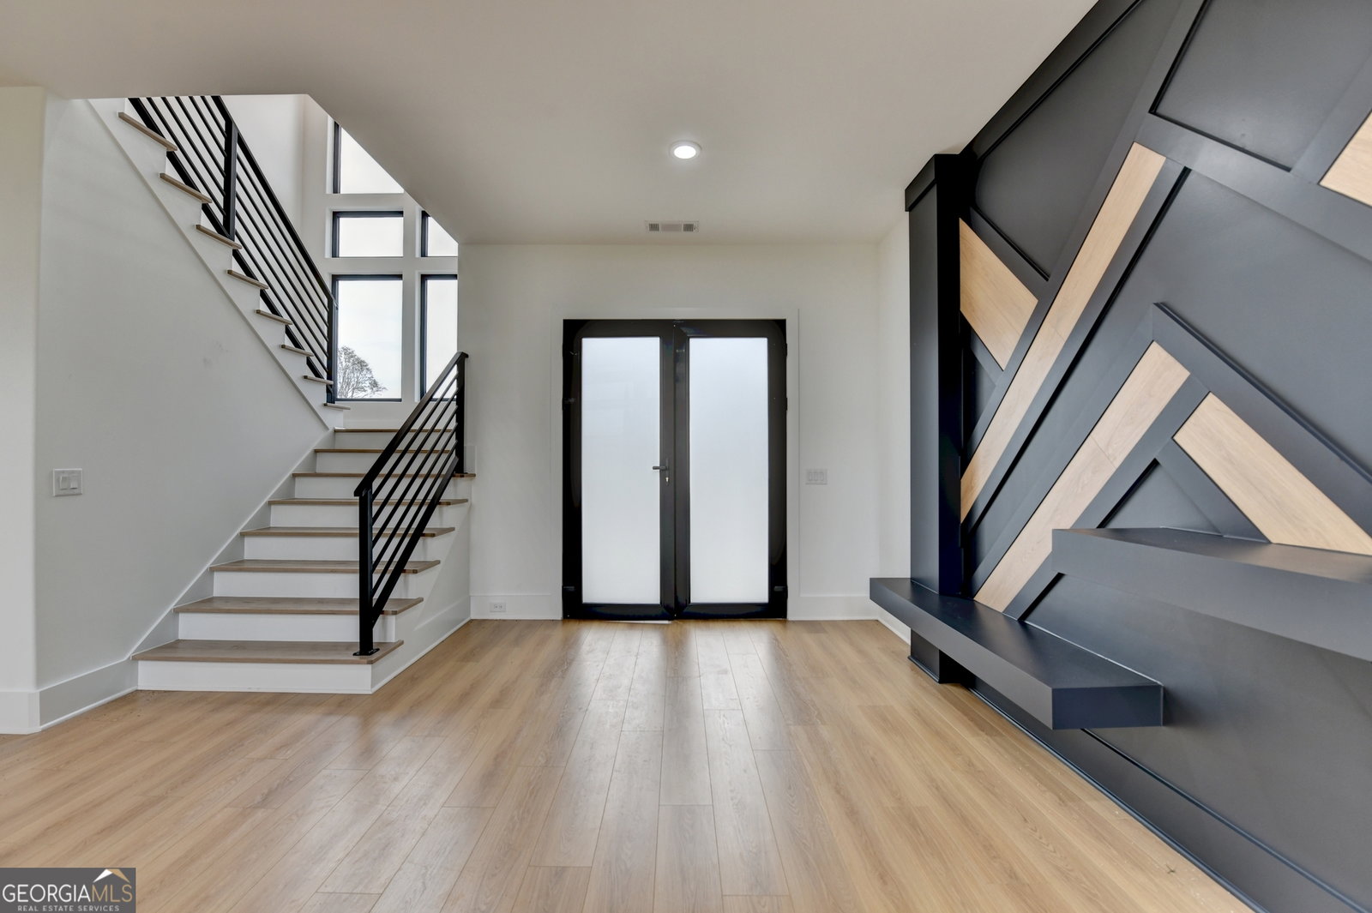


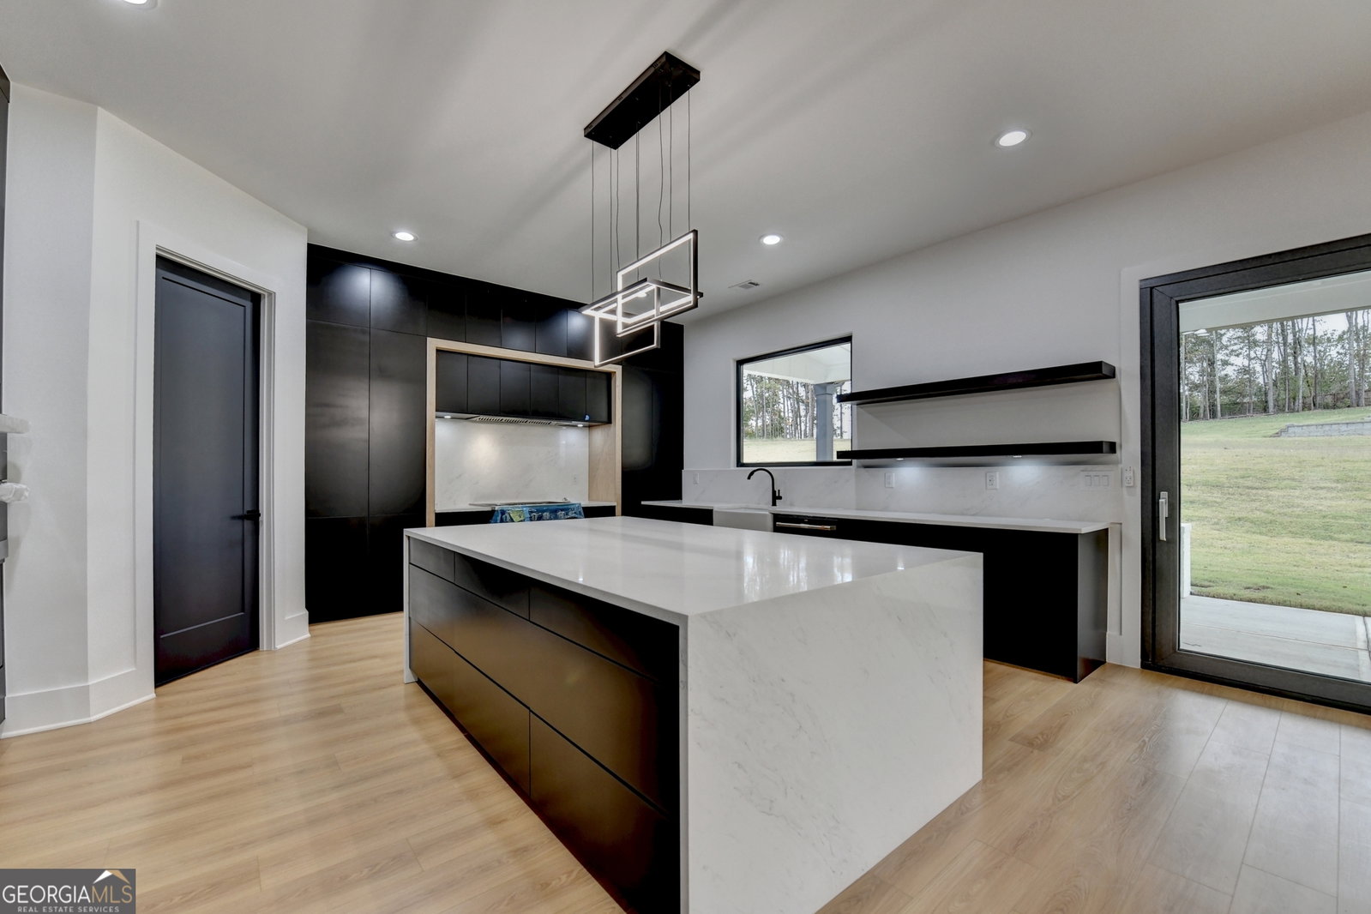


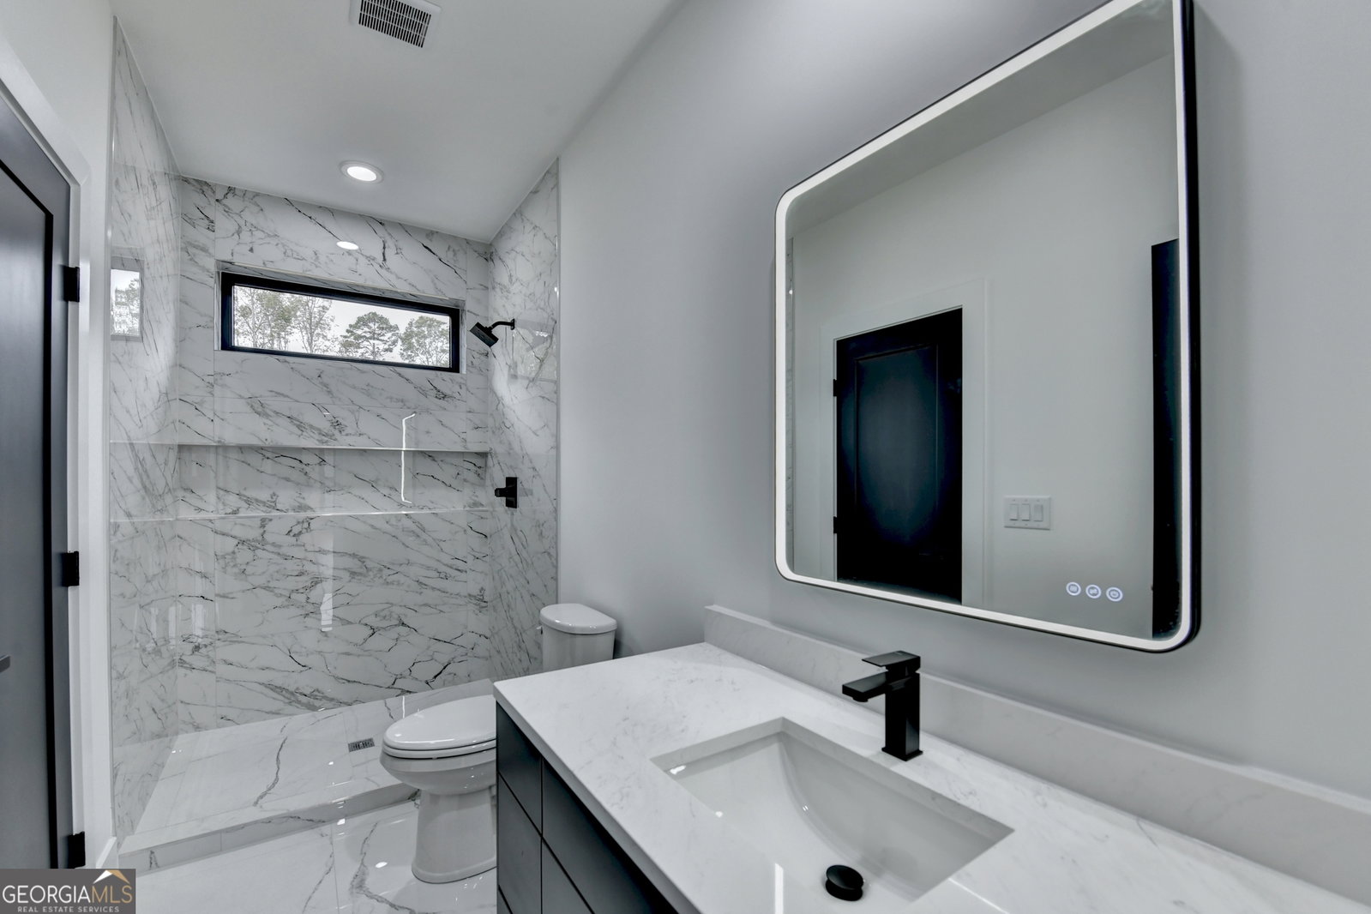


EXPERIENCE THE EXCITEMENT OF SPRING WITH A SPECIAL PRICE IMPROVMENT ON YOUR DREAM HOME. TAKE ADVANTAGE AND MAKE OWNING THIS HOME A REALITY. Imagine celebrating the Summer in a home that's perfect for you and your loved ones. To make the season even brighter, we've just improved the price on this exceptional property.Welcome to your brand new home in a luxury Auburn community. This beautiful 5-bedroom, 4.5-bath house sits on a spacious, level lot and features elegant, top-to-bottom finishes. Hardwood floors run throughout, while large picture windows fill the space with natural light. The great room is perfect for gatherings, with an architecturally detailed fireplace and custom built-in bookcases for cozy evenings. The open layout leads into a gourmet kitchen with a farmhouse sink, floating shelves, ample cabinetry, a large island for extra counter space, and a walk-in pantry. The first floor includes a guest or in-law suite and an additional room for use as a fifth bedroom, office, or exercise space. Upstairs, you'll find three more bedrooms, including an oversized primary suite with a spa-inspired bathroom featuring a freestanding soaking tub, a walk-in shower with a rain head faucet, and double vanities. The walk-in closet offers built-in shelves and plenty of hanging space. The laundry room is thoughtfully designed with a sink and large counter, and all additional bathrooms are beautifully finished. Parking is abundant with a three-car garage and a spacious driveway. Outdoors, enjoy a covered patio perfect for grilling and relaxing, with a backyard ready for your personal touch. This luxury neighborhood, conveniently located near Hamilton Mill and I-85, provides easy access to shopping, dining, and commuting routes-making it the perfect place to begin your next chapter.
Listing courtesy of Keller Williams Realty Atl. Partners. Selling Office: .
 © 2026 Georgia MLS. All rights reserved. Information Deemed Reliable But Not Guaranteed.

/t.realgeeks.media/resize/300x/https://u.realgeeks.media/athensgahomesales%252Flogos%252FMark_Mahaffey_and_Associates_(4x).png)