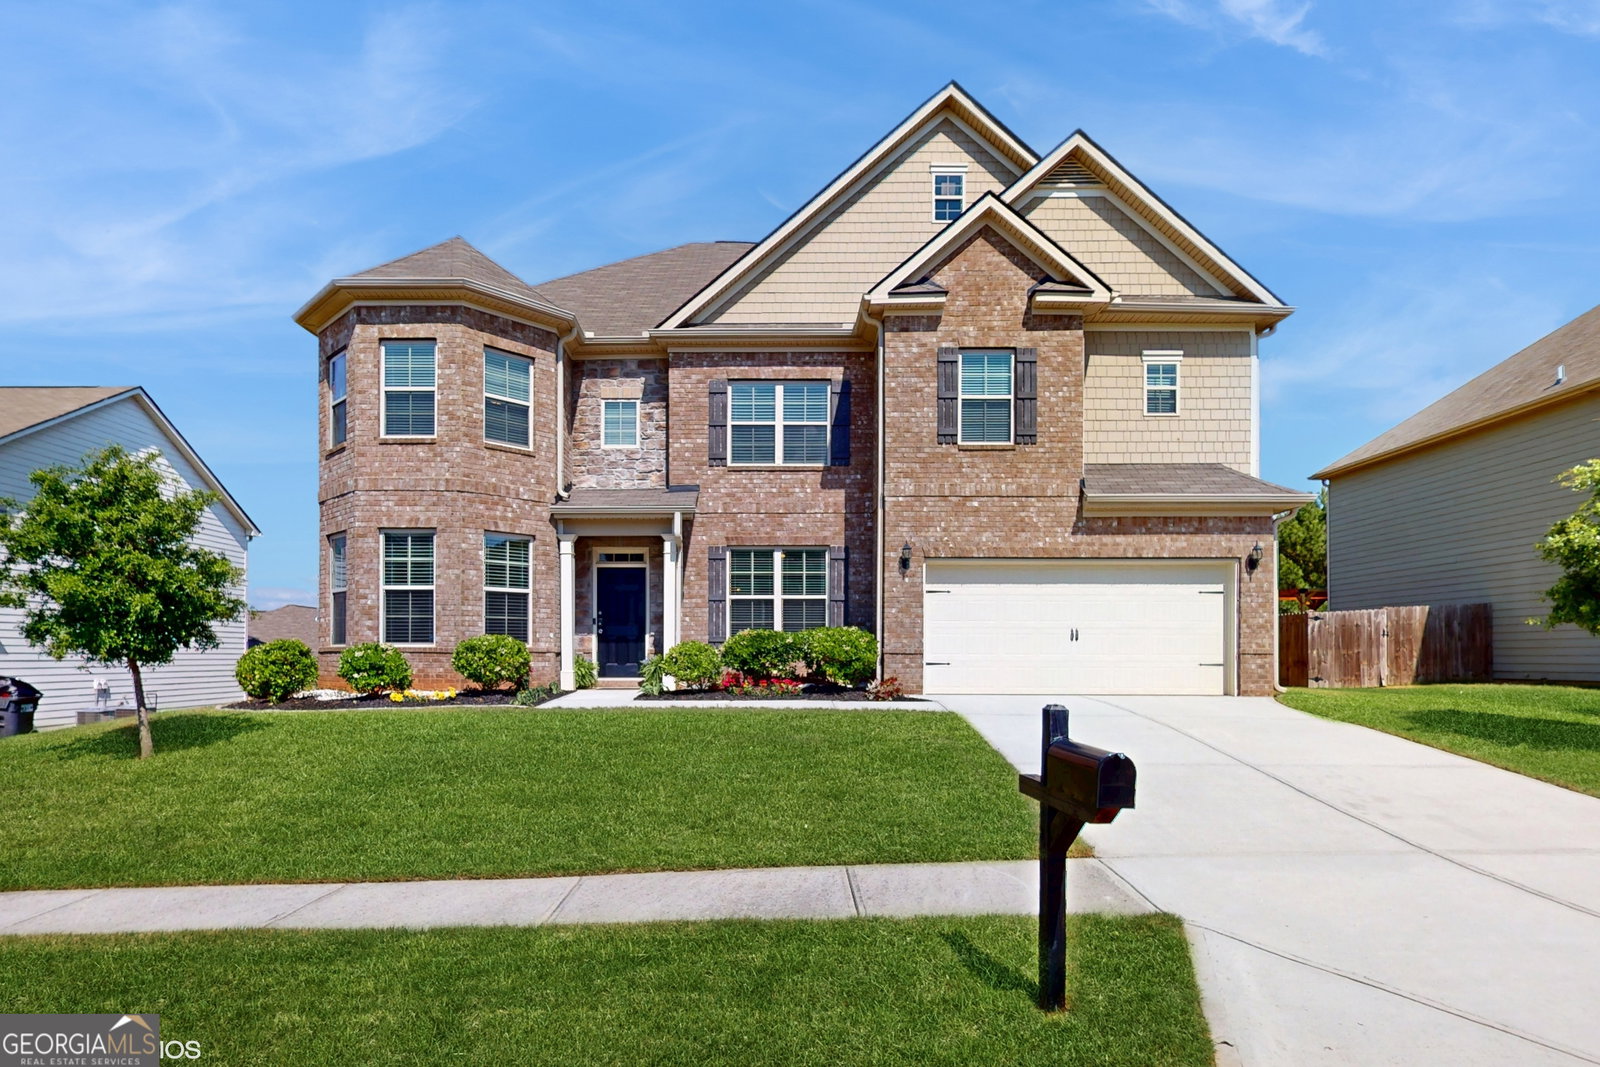


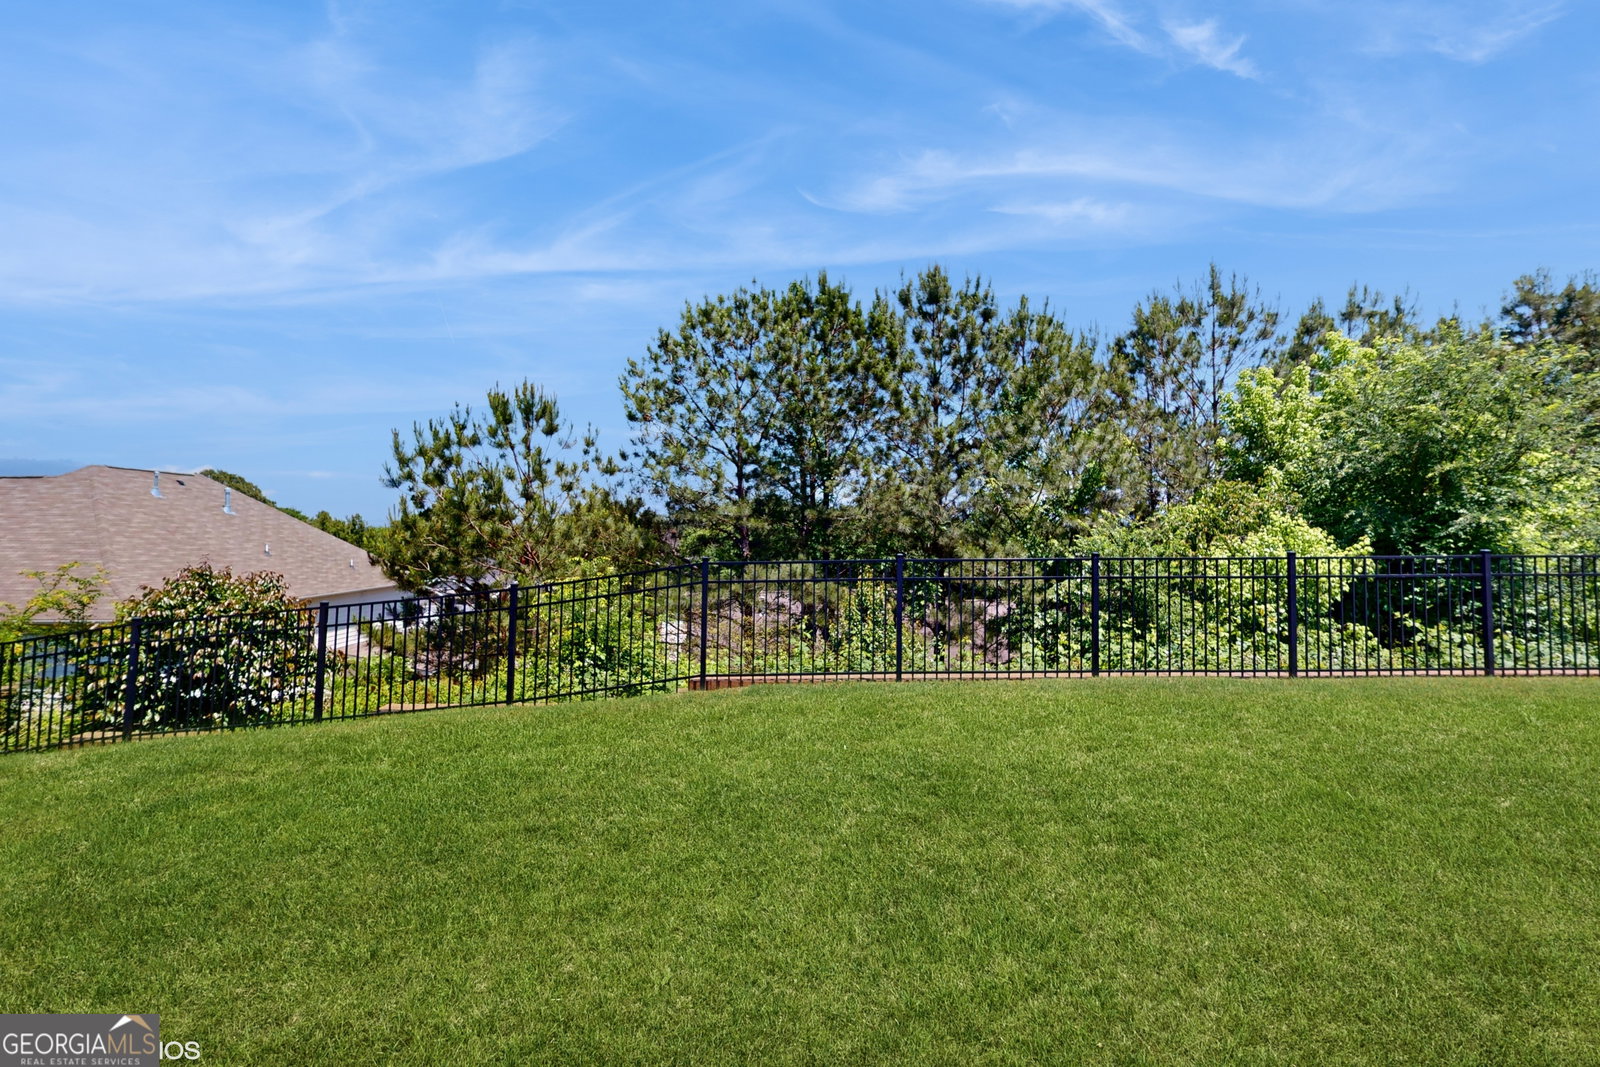


Stunning 6 Bedroom, 4 Full Bath home located in sought after Riverwalk Farms Community, offering several amenities, such as, community club house, community pool, tennis courts, playground, pavilion and more. Conveniently located just minutes from I-20, lots of Shopping and Restaurants, this immaculately, well-maintained home offers tons of upgrades throughout. The exterior's perfectly manicured landscape prepares you for the beauty you're about to encounter upon entering this palace. Upon entry, you'll be welcomed with its beautiful Wainscott designed walls along the entryway and custom designed polished porcelain throughout the entire main level. The formal living room features a bay window offering lots of natural light. The spacious formal dining room features a coffered ceiling and offers dining space that can seat up to 12 guests. As you approach the kitchen, you will be blown away by its unique features, such as, its massive kitchen island, granite countertops, stainless steel appliances including a double oven, dishwasher, gas cooktop and microwave oven. This kitchen is open to the family room with fireplace and eat-in kitchen area, allowing you to entertain family and friends while preparing meals. The main level also offers a guest bedroom and full bath with a shower/tub combo. The walk-in pantry can be found in the mudroom area just off the garage entry. The upper level offers 5 additional bedrooms. The over-sized master suite features a tray ceiling and separate sitting area with a fireplace. The beautiful master bath offers tiled flooring, a double vanity with granite countertop, walk in closet, tiled walk-in shower with glass enclosure and separate garden tub. All secondary bedrooms on the upper level are large with great closet space. Two bedrooms share a jack-n-jill bath, while another bedroom has its own private bath. The laundry room is also conveniently located on the Upper Level. The spacious and private backyard is leveled, offering plenty of space for entertaining. This property has way too many great features to name! Call and schedule a private tour today. You don't want to miss out on this one!
Listing courtesy of Kelly Realty Group LLC. Selling Office: .
 © 2026 Georgia MLS. All rights reserved. Information Deemed Reliable But Not Guaranteed.

/t.realgeeks.media/resize/300x/https://u.realgeeks.media/athensgahomesales%252Flogos%252FMark_Mahaffey_and_Associates_(4x).png)