


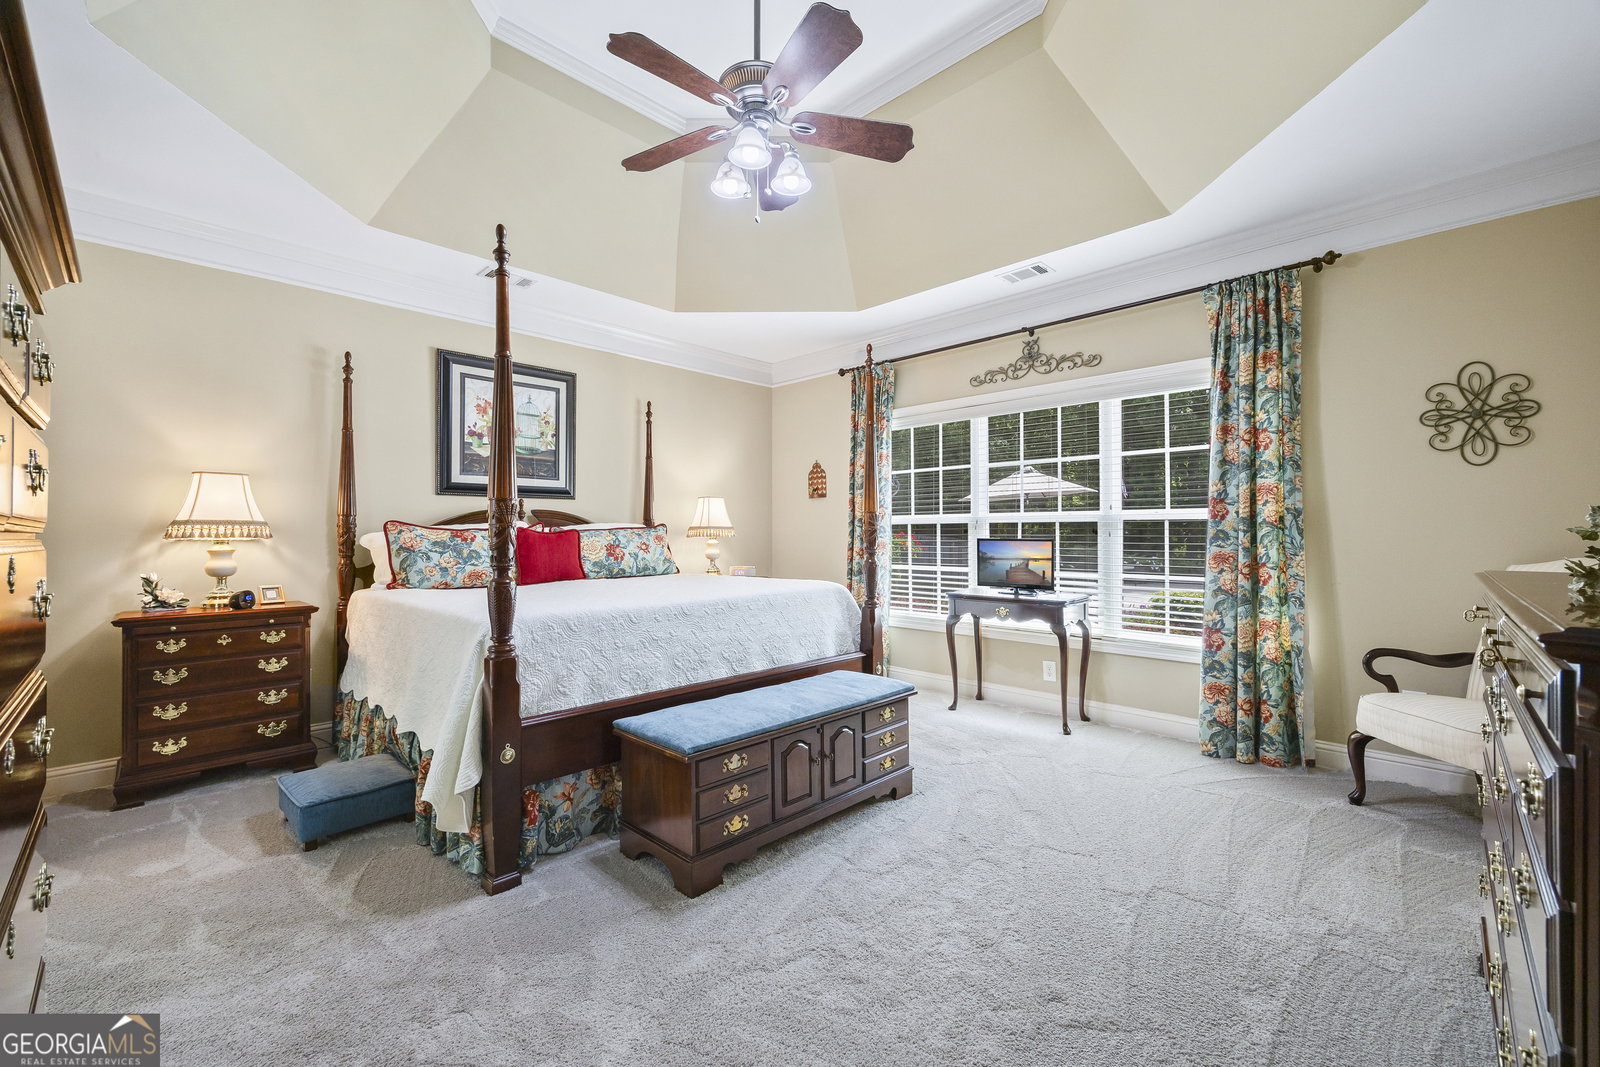


This stunning brick home with a second 2 car garage and in-ground swimming pool sits on a beautifully landscaped lot in the Sharon Elementary school district. With 4 bedrooms, 3 bathrooms, generous living space & stylish finishes, you'll enjoy a perfect setting for relaxing & entertaining. Upon entering through the foyer, you'll be greeted by beautiful hardwood floors that extend throughout the main living areas, complemented by exquisite heavy trim work and arched doorways. Enjoy gatherings in the spacious living area graced by a charming double-sided fireplace that also warms the inviting sunroom. The formal dining room boasts wainscoting and a double trey ceiling, adding a touch of sophistication to your meals. The kitchen is a chef's delight with granite countertops, a breakfast bar, stainless steel appliances, and a stylish tiled backsplash. The oversized owner's suite features a trey ceiling, double vanities, tiled shower, whirlpool bathtub, and walk-in closet. In addition to the owner's suite, the main floor includes two secondary bedrooms and a full bath. Upstairs, you'll find a generous sized bedroom, a full bathroom, and a versatile flex room that can be tailored to your needs. Just outside the sunroom is a covered patio overlooking the fenced in backyard and in-ground pool! This home also boasts a 2-car garage and a detached 2-car garage, providing plenty of storage and parking options. All of this in an established neighborhood conveniently located to shopping, dining, and entertainment!
Listing courtesy of Southern Classic Realtors. Selling Office: .
 © 2026 Georgia MLS. All rights reserved. Information Deemed Reliable But Not Guaranteed.

/t.realgeeks.media/resize/300x/https://u.realgeeks.media/athensgahomesales%252Flogos%252FMark_Mahaffey_and_Associates_(4x).png)