


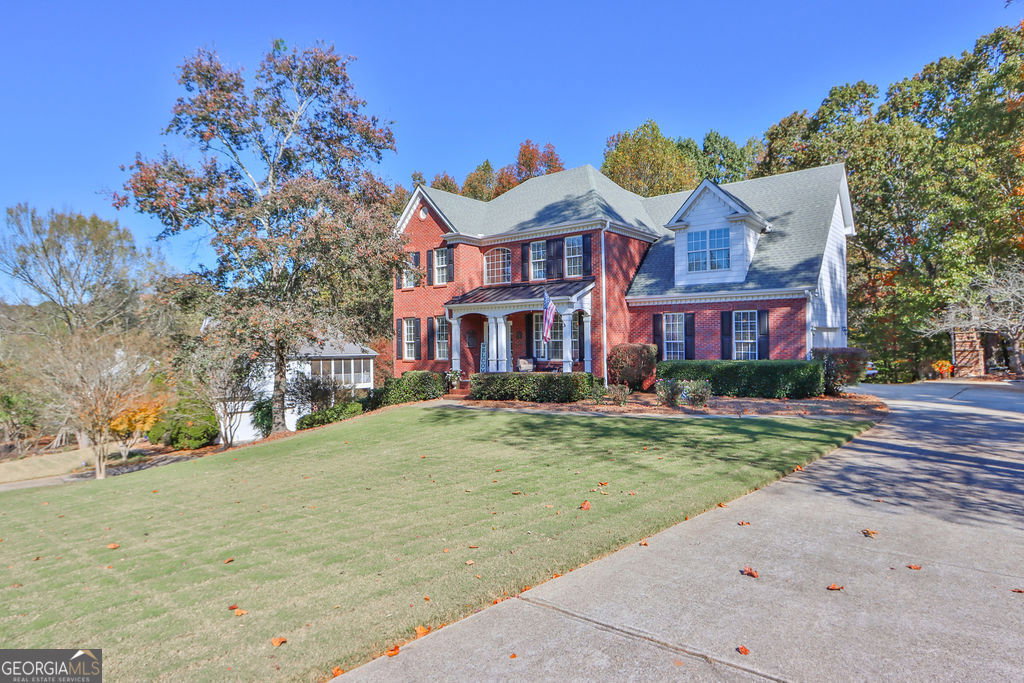


Enjoy the wonderful outdoors with this home that boasts a large covered front porch, a delightful sun deck off the kitchen and family room, and a covered patio off the finished basement. Nature enthusiasts will revel in the serene ambiance, complete with a water feature and the melodic sounds of chirping birds. An outdoor entertainment haven awaits, featuring a stone fireplace, a charming pond water feature, and an ideal spot for barbecues. Discover the allure of this exquisite 4-bedroom, 2 1/2-bathroom residence, boasting a partially finished basement. There is a bonus 5th bedroom in the basement which includes a stubbed bathroom. Build the bathroom to your specification. Step into luxury as the oversized master bedroom captivates with a serene view of the tree-lined backyard. The master bath is a haven of indulgence, featuring dual sinks, a separate shower, jetted tub, and a generously sized walk-in closet. Three additional well-proportioned bedrooms, a full bath, and a conveniently located laundry room grace the second floor. Elegance abounds with hardwood flooring throughout the expansive second-story landing, complemented by new carpet in the bedrooms and on the main level in the office and dining room. The main level exudes sophistication, offering a two-story foyer, hardwood floors, a separate dining room with a tray ceiling, wainscoting, and chair rail. A main-level office or sitting room, a spacious kitchen with new stainless steel appliances, white cabinets, breakfast bar, separate dining area, and hardwood flooring create a perfect blend of comfort and style. The cozy family room is bathed in natural light and features a wood-burning fireplace with a gas starter. Crown molding and covered 4-inch baseboards grace the first, second, and third floors. Newer HVAC .Home Warranty will be provided by Sellers. Ideally situated for your lifestyle, relish the proximity to Chateau Elan winery, fine dining, golf, shopping, and more.
Listing courtesy of Mark Spain Real Estate. Selling Office: .
 © 2026 Georgia MLS. All rights reserved. Information Deemed Reliable But Not Guaranteed.

/t.realgeeks.media/resize/300x/https://u.realgeeks.media/athensgahomesales%252Flogos%252FMark_Mahaffey_and_Associates_(4x).png)