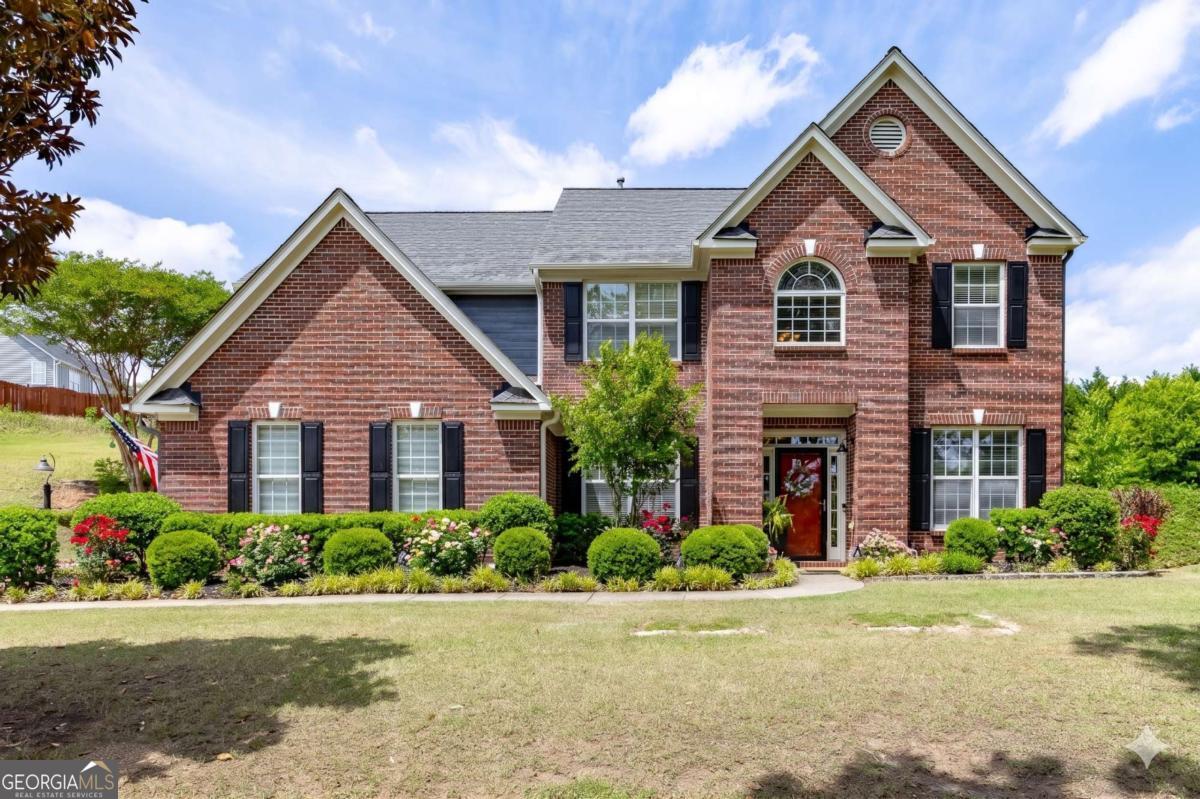


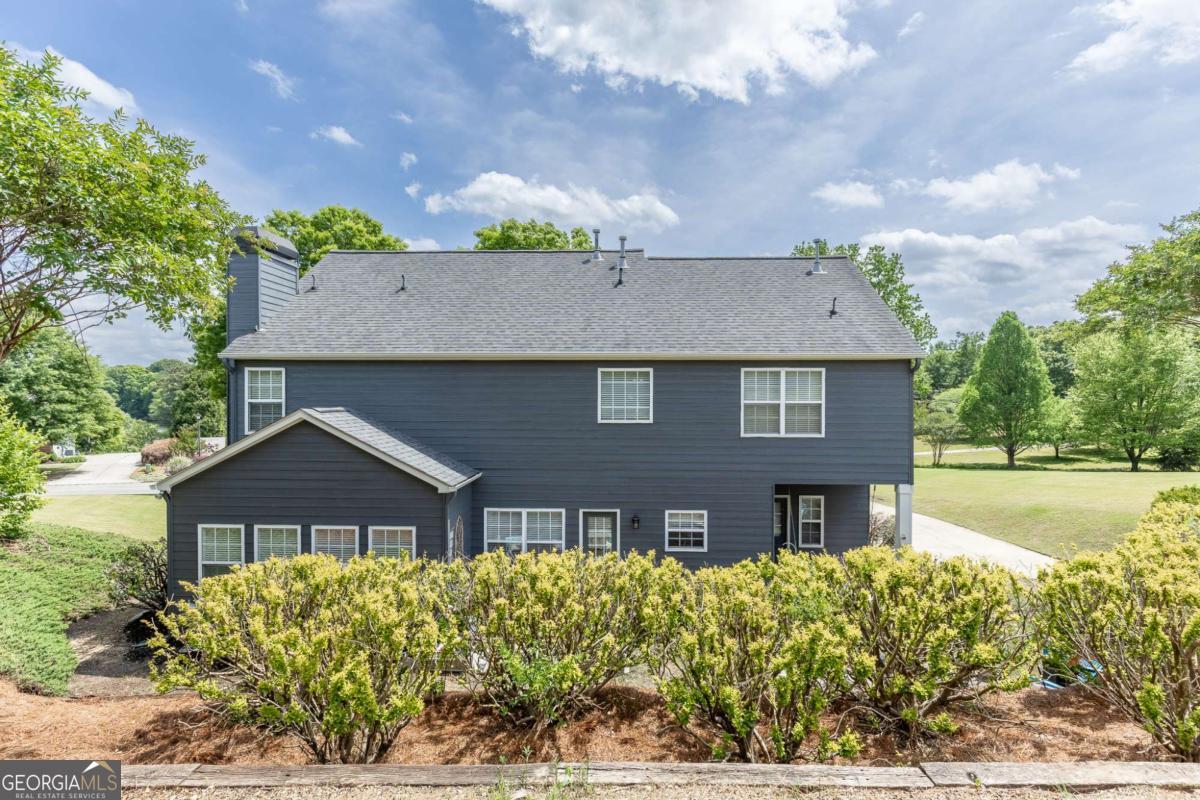


LAKE + HORSES + CUL-DE-SAC + PRIVATE BACKYARD Beautifully updated and move-in ready, this home sits quietly at the end of a cul-de-sac in the desirable Cruce Lake community with a peaceful lake view from the front yard. Located directly across from the fully stocked neighborhood lake and horse farm, the setting offers both privacy and charm with no homes crowding your view. Inside, the two-story foyer welcomes you into a thoughtfully designed floor plan featuring a formal dining room, a private office with French doors, and a spacious open family room with a gas fireplace, accent wall, and updated lighting throughout. Fresh interior and exterior paint, new LVP flooring, white kitchen cabinetry, granite countertops, slate kitchen floors, and a large island create a bright and functional kitchen space that opens seamlessly to the breakfast area and living room. A double-door pantry and main-level laundry room add everyday convenience. Upstairs, the oversized primary suite offers a true retreat with a large sitting area, spacious walk-in closet, and an updated ensuite bath featuring dual vanities, a soaking tub, and separate shower. Two additional bedrooms, a full hall bath, and a versatile loft provide flexible space for guests, work, play, or a media room. Step outside to enjoy the private backyard with a rear covered porch and a custom outdoor cooking station perfect for your Green Egg and weekend gatherings. The side-entry two-car garage, quiet cul-de-sac location, and mature landscaping complete the package. With newer systems and thoughtful upgrades throughout, this home offers comfort, function, and a setting that is hard to find in Hoschton. Just minutes from I-85, Hwy 211, parks, schools, and everyday conveniences, this is one you do not want to miss.
Listing courtesy of Bolst, Inc..
 © 2026 Georgia MLS. All rights reserved. Information Deemed Reliable But Not Guaranteed.

/t.realgeeks.media/resize/300x/https://u.realgeeks.media/athensgahomesales%252Flogos%252FMark_Mahaffey_and_Associates_(4x).png)