


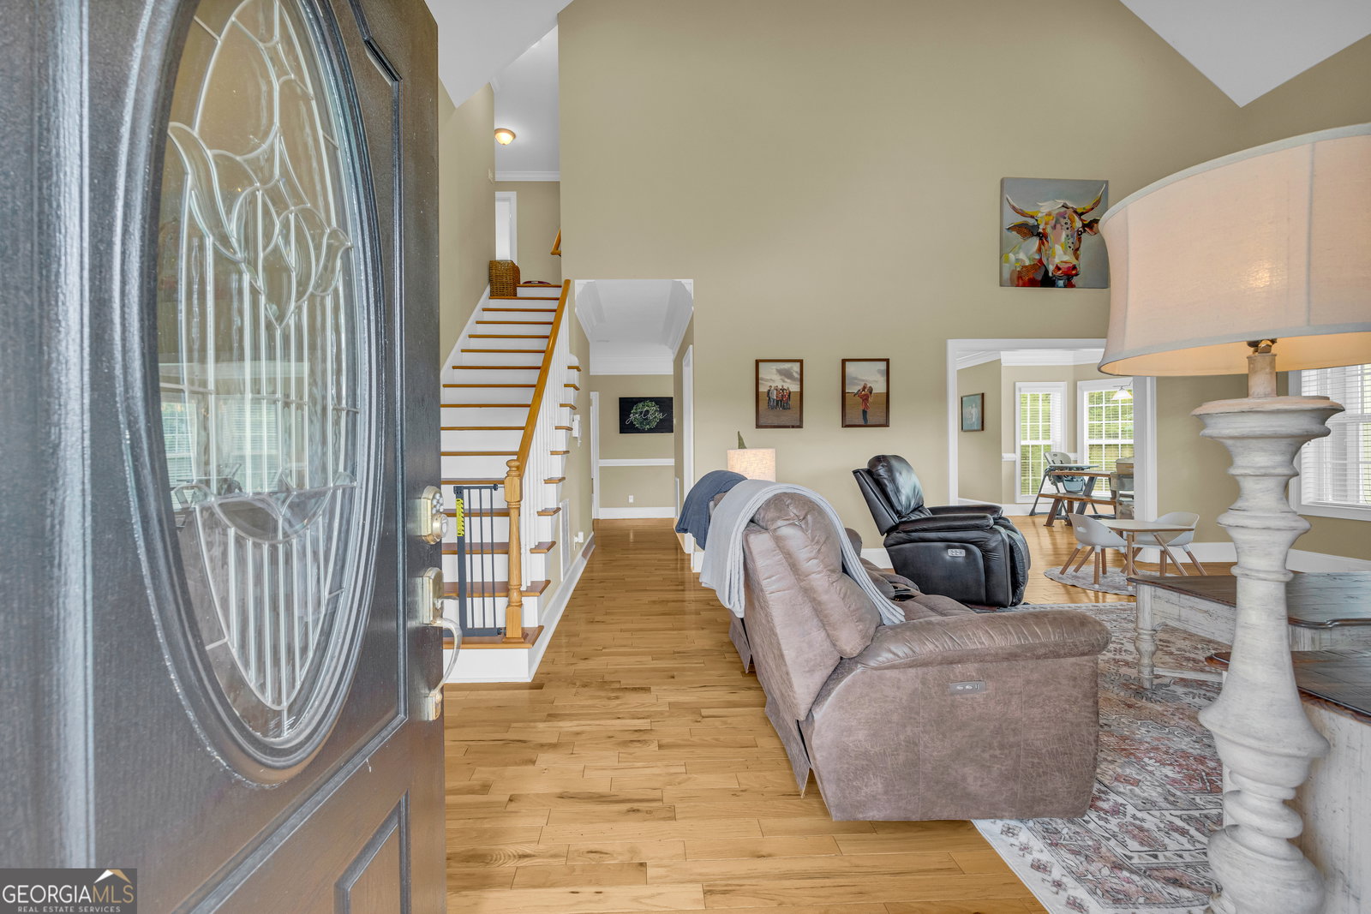


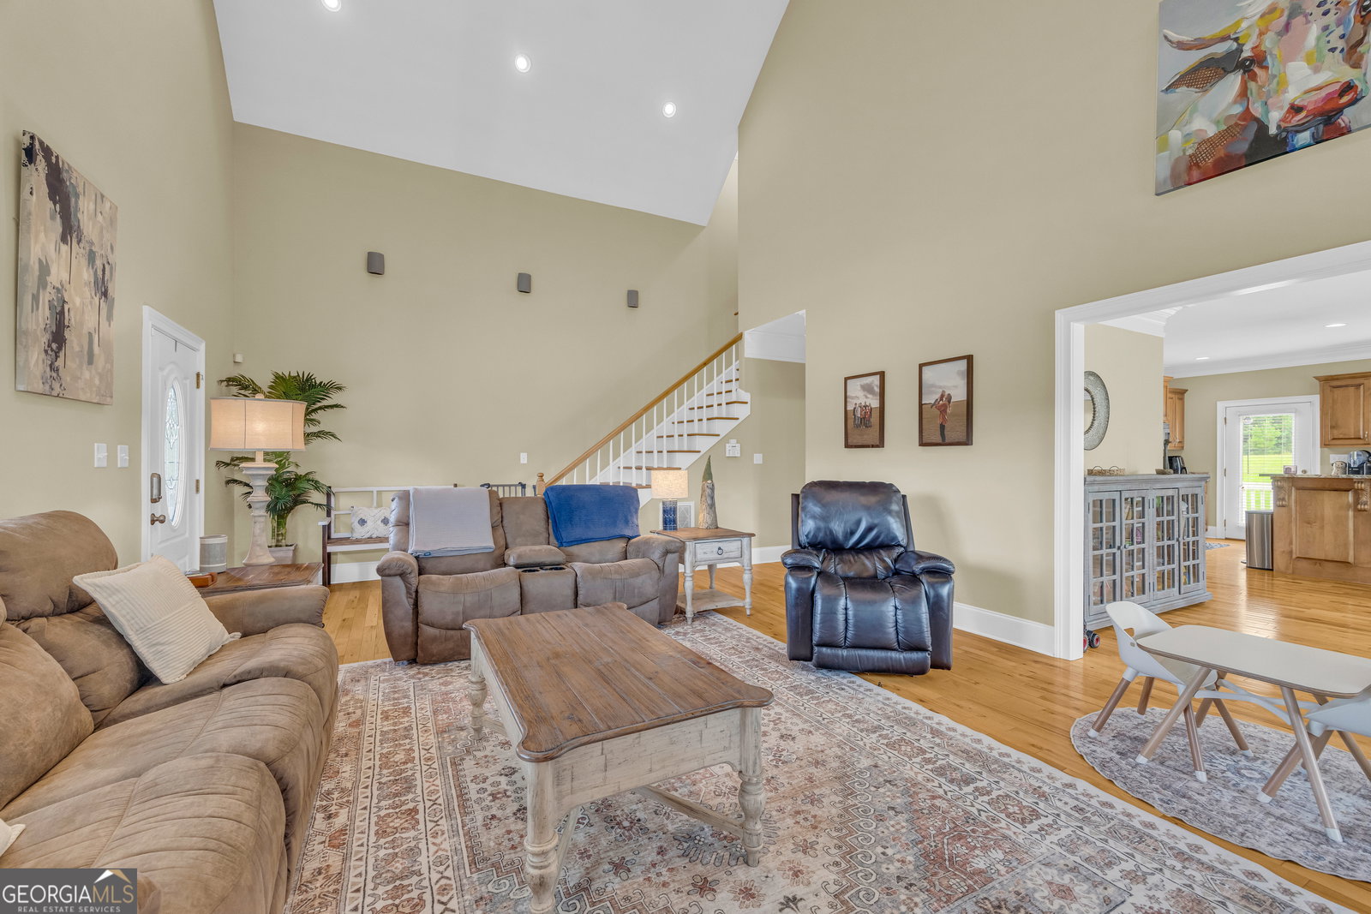


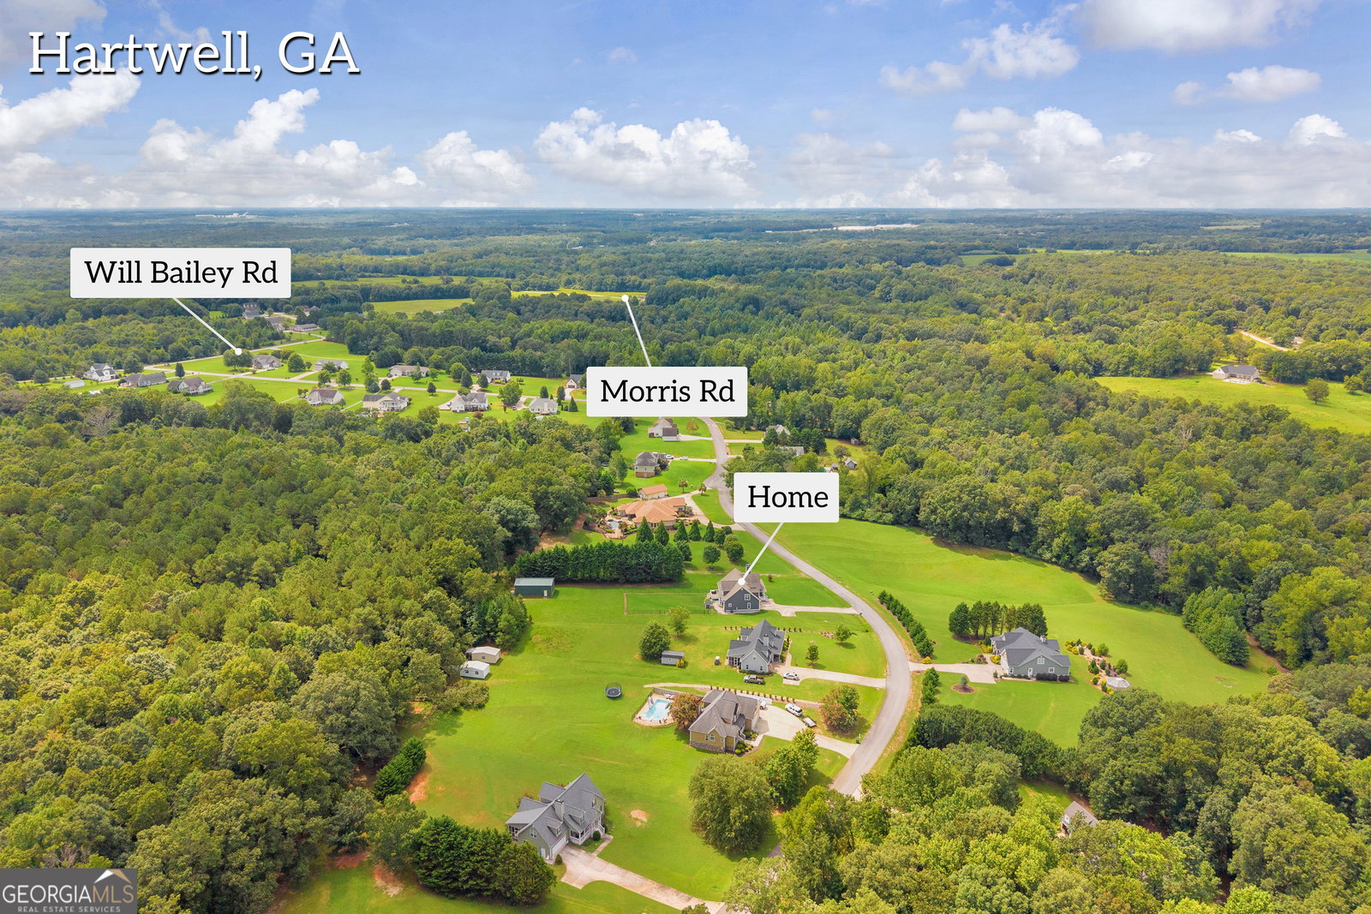


Welcome to Highland Ridge - Where Comfort Meets Style Nestled in the sought-after Highland Ridge subdivision, this lovely 4-bedroom, 2.5-bath home sits proudly on a spacious 1.16-acre lot and offers the perfect blend of charm, warmth, and modern updates. For the current owners, it's been more than just a house-it's been a place where memories were made and life was celebrated. Now, it's ready to open its doors for someone new to call it "home." From the moment you arrive, the half-wrapped front porch invites you to slow down and stay awhile. Inside, you'll find vaulted ceilings in the great room, anchored by a beautiful fireplace that creates a warm, open, and airy gathering space. The semi-open layout blends the kitchen and dining areas in a way that feels both connected and cozy-perfect for everyday living and entertaining alike. The custom granite throughout this home add such gracefully statement pieces. The master suite on the main level provides a peaceful retreat, while the real hardwood flooring and stylish finishes throughout the home add timeless elegance. Upstairs, you'll find three additional bedrooms that offer space for family, guests, or a home office. Step outside to a fenced backyard perfect for pets or play, complete with a wonderful outbuilding for storage, hobbies, or projects. Every corner of this home has been meticulously cared for-fresh, clean, and move-in ready. Whether you're rocking on the porch, enjoying the glow of the fireplace, or hosting friends in the inviting living spaces, this home offers the lifestyle you've been dreaming of in one of Hartwell's most desirable neighborhoods. Your story begins here-come see what makes Highland Ridge so special.
Listing courtesy of RE/MAX Classic. Selling Office: .
 © 2026 Georgia MLS. All rights reserved. Information Deemed Reliable But Not Guaranteed.

/t.realgeeks.media/resize/300x/https://u.realgeeks.media/athensgahomesales%252Flogos%252FMark_Mahaffey_and_Associates_(4x).png)