


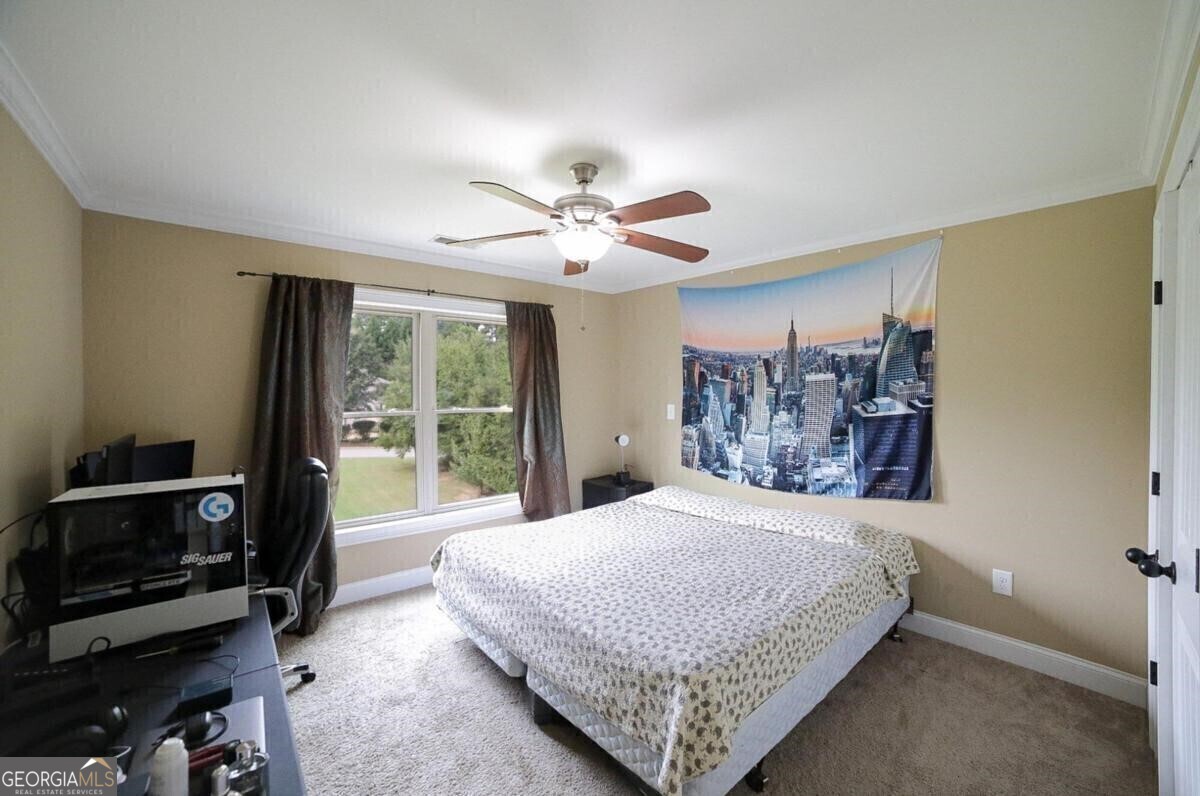


New Price, New Paint, and New Carpet! Come see this beautiful home for yourself! (new paint and carpet not pictured) Gracious elegance and traditional Southern style is the epitome of this North Oconee County statement home. Yearning for a prestigious setting, the home was set back on an expansive 1.22 acre waterfront lot providing a stately feel while also featuring rare water views. Once inside the magnificent, 2-story foyer defined appointments come alive, and thoughtfully chosen to add a touch of warmth and refinement to every room. Gleaming hardwood floors, soaring cathedral ceilings, decorative light fixtures, floor-to-ceiling double-paned windows, and upgraded trim package are just a few of the timeless features that add a touch of character throughout. To provide a more intimate atmosphere, you will find the ideal formal living room/study and banquet styled dining room flanking the foyer. For larger gatherings, the great room culminating in a central location is sure to fit the bill. Grand in stature, this palatial living area boasts lofty balcony views and focal-point-fireplace that spawns visions of being warmed fireside by the fragrant fire. Speaking of aromas, its that time of year for sumptuous feasts, and what better way to prepare than a well-equipped, gourmet kitchen. Appointed with an abundance of custom cabinets featuring max storage options, expansive granite counters that extend to a raise breakfast bar provides ample space for meal prep, complete stainless steal appliance package, pantry with shelving system, tile backsplash, and under-mount-double-basin sink, no detail has been missed. The kitchen also extends to the sunlit breakfast room, that offers enough space that it could easily be utilized as a keeping room if you prefer. If youre in need of a guest suite or home office on the main, well youre in luck. Tucked away off the great room is the perfect option for either need. When its time to unwind at the end of a long day or youre looking for your very own haven for a little relaxation, travel up the stairs and traverse the cat walk to find a glorious private retreat beckoning you. Bright, airy and offering ample space, the owners suite is the quiet retreat you were looking for with triple tray ceilings, oversized picture window, huge closet, and an opulent ensuite full bath hosting every expected amenity. The upper level is complete with an additional bedroom suite including private full bath, and two more accessory bedrooms, plus a full bath occupying the West wing of the home. Versatility and room to expand comes to mind as you enter the daylight terrace level. Full of natural light, this exceptional lower level was thoughtfully upgraded with an open foot print featuring a spacious media/rec. room adorned with raised ceilings, luxury vinyl plank floors, decorative light fixtures and more. Creating the perfect in-law or guest quarters, the basement hosts a kitchenette complete with granite counters, sink and stove/oven combo, as well as a private bedroom, updated full bath and extended storage options. Whether you enjoy hosting game day parties or need a separate apartment, this finished terrace level is ready to serve. Not to mention beholding the sparkling water views is an added bonus! Additionally, this home has been upgraded with newly installed EV charger in the garage, as well as spruced up the rear yard and patio to ensure the new owner can enjoy the serenity of the Fall season by the water. This Oaklake estate is situated in the coveted North Oconee school District, just adding that finishing touch to its desirability.
Listing courtesy of Keller Williams Greater Athens. Selling Office: .
 © 2026 Georgia MLS. All rights reserved. Information Deemed Reliable But Not Guaranteed.

/t.realgeeks.media/resize/300x/https://u.realgeeks.media/athensgahomesales%252Flogos%252FMark_Mahaffey_and_Associates_(4x).png)