


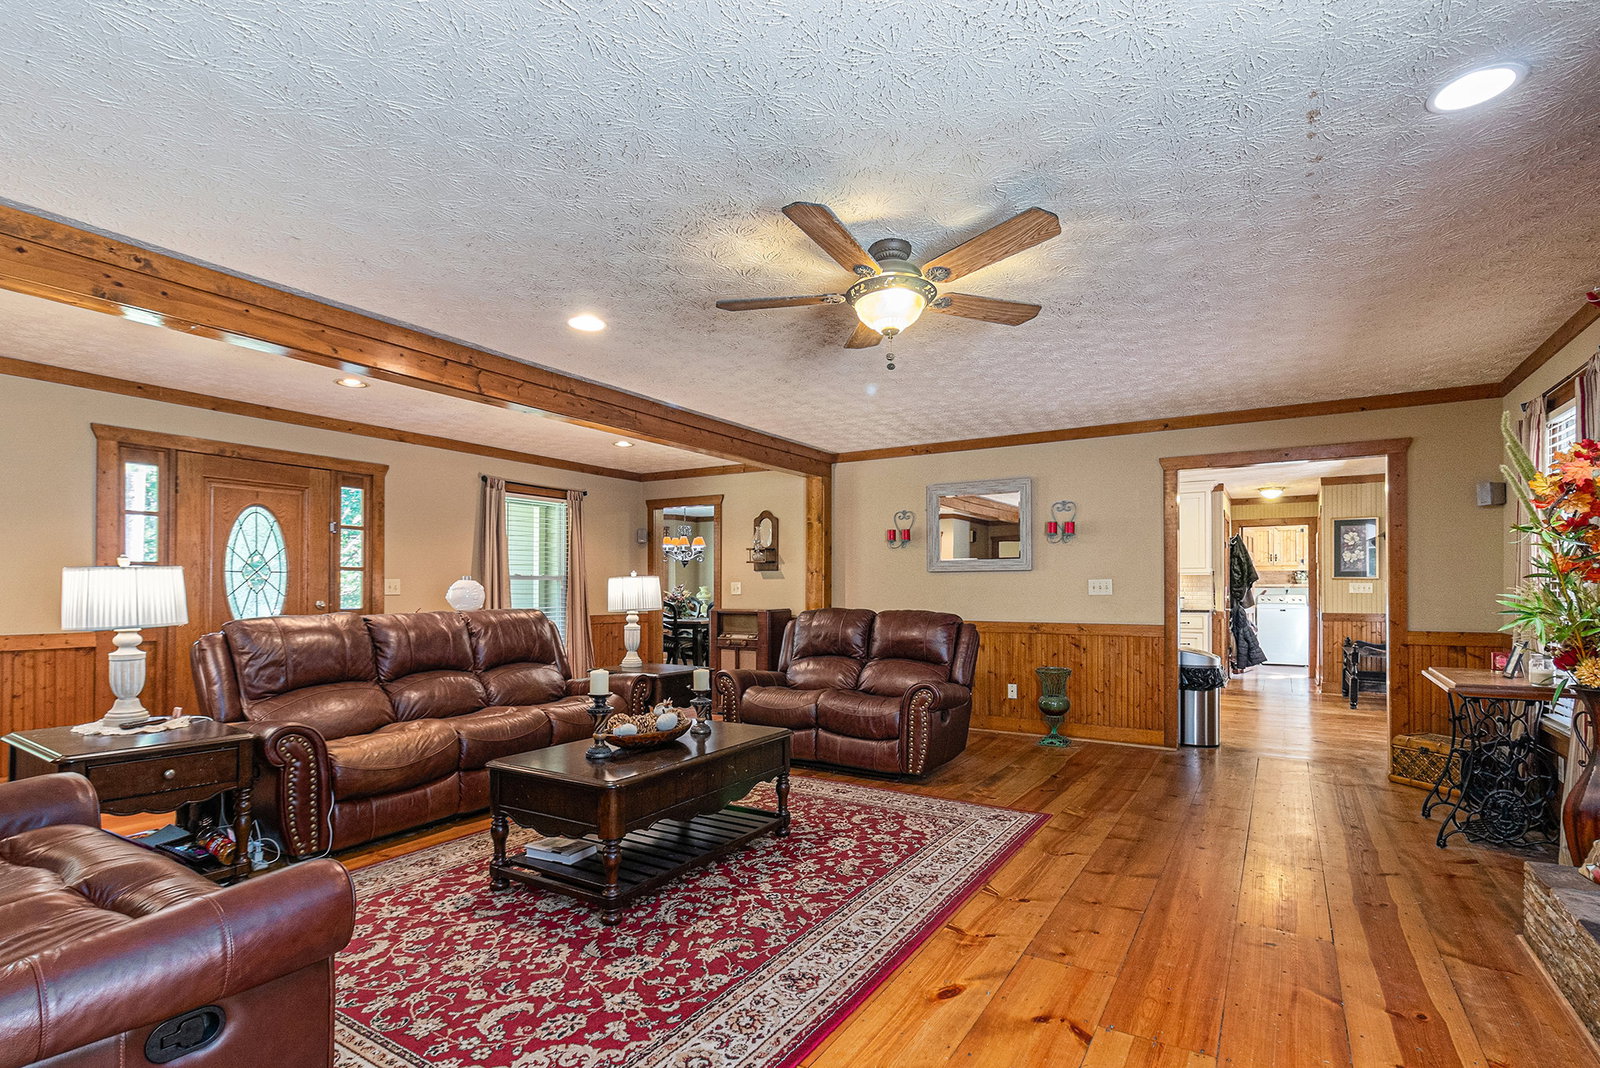


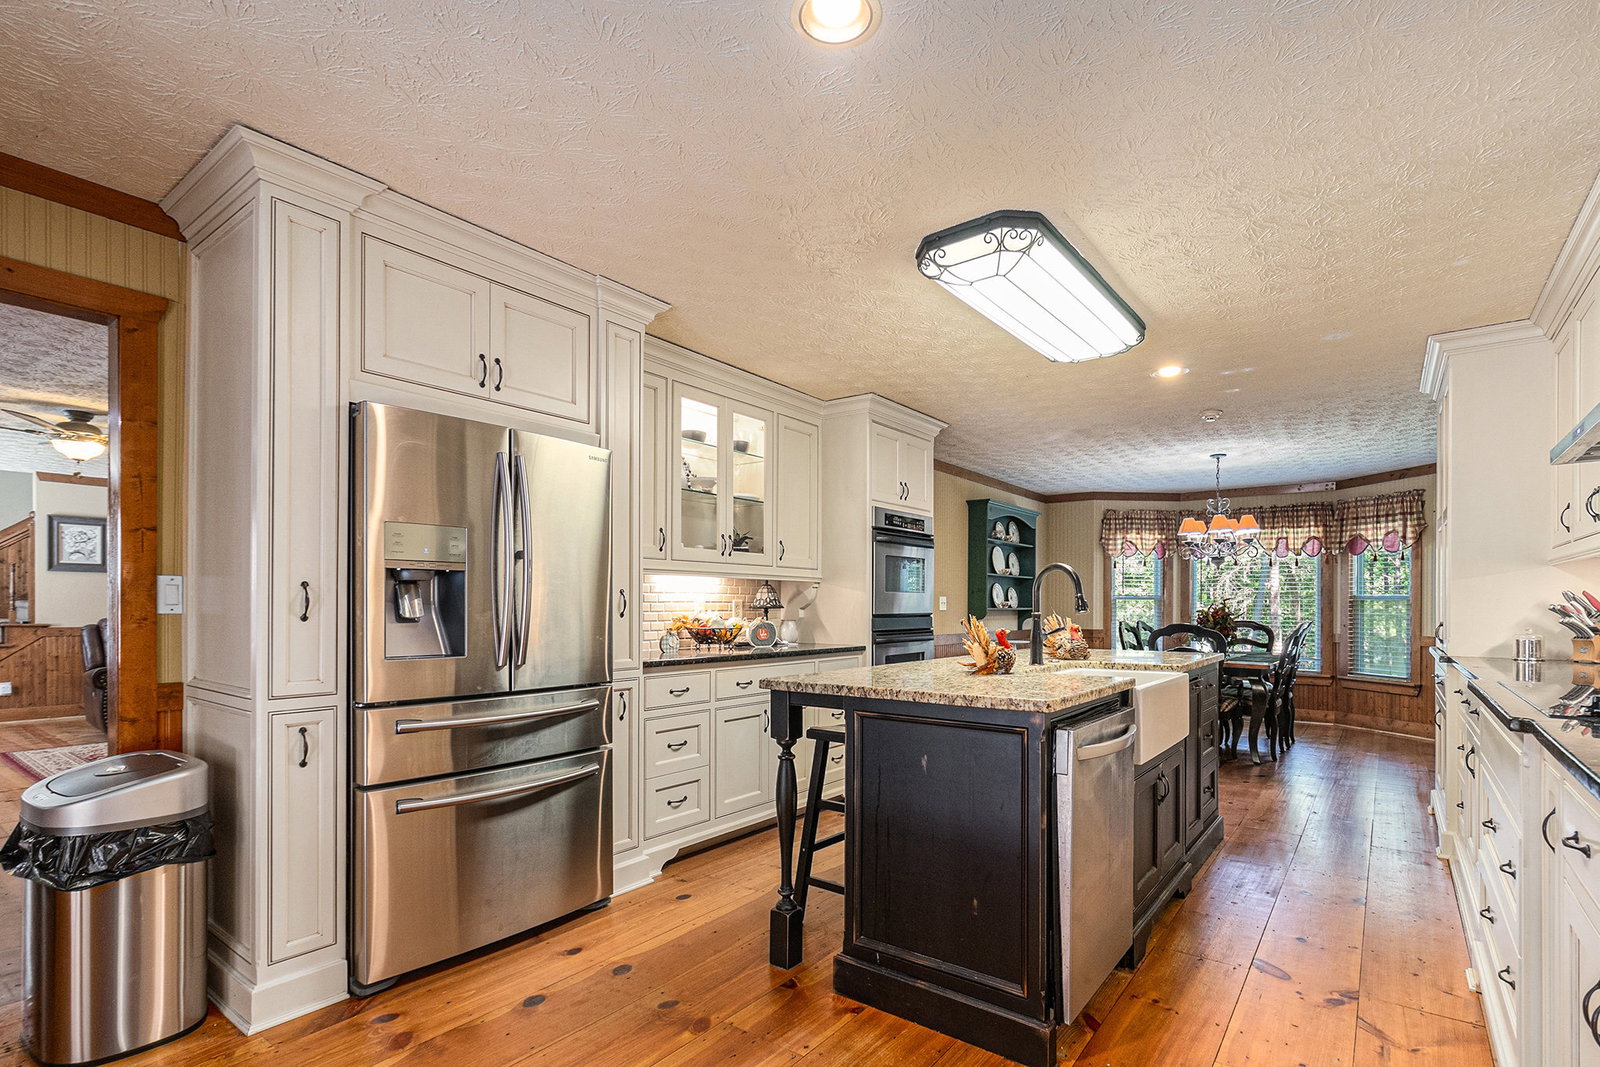


Welcome to your dream home on a sprawling 4-acre oasis! This custom-built residence offers a blend of luxury, functionality, and natural beauty that's truly exceptional. Once you enter the property, the beautiful concrete driveway crosses over a creek and then takes you right up to the house where you will step onto the beautiful rocking chair front porch that provides a serene spot to enjoy your morning coffee while overlooking a picturesque creek below. As you step inside, you'll immediately notice the meticulous attention to detail that sets this home apart. The recently remodeled kitchen is a chef's delight, boasting top-of-the-line features such as granite countertops, a tile backsplash, undermount lighting, an electric cooktop, double ovens, a farm sink, a decorative vent hood, and a convenient barstool island. The thoughtful design includes pull-outs and soft-close drawers, making organization a breeze. The heart of the home is the family room, featuring a stunning fireplace adorned with authentic stacked stone and a heart pine mantle. The 12" heart pine flooring adds warmth and character to this inviting space. For families with young children, a custom child-proof gate at the stairway bottom provides peace of mind. Wainscoting at chair rail height adds a touch of elegance to the living areas. The main level features a spacious master bedroom with a charming bay window that floods the room with natural light. The master bathroom offers a double vanity, a relaxing jetted soaking tub, and a separate marble shower, creating a luxurious retreat for homeowners. The laundry room has a built-in ironing board and overhead cabinets to keep things neat and tidy! Upstairs, you'll find three generously sized secondary bedrooms, each with ample closet space. A full bathroom with dual vanities and charming dormer nooks creates an abundance of natural light to the upper level. The full basement offers even more living space, complete with a living room, an additional bedroom, and a full bathroom with a beautifully tiled shower. Abundant storage options, a boat door, and a separate entry door enhance the basement's versatility. Step outside, and you'll be transported to a backyard paradise. An in-ground saltwater pool with a diving board beckons on hot summer days, while the covered back patio with its wooden beadboard ceiling and fossil stone floor is an ideal spot for outdoor entertaining. A palm leaf ceiling fan adds a tropical touch, and ornamental iron fencing ensures both safety and style. The property is adorned with graceful windmill palm trees, creating a serene atmosphere reminiscent of a permanent vacation destination. For those looking for more social interaction, you can join the River Cove Swim/Tennis Club. This home has been lovingly maintained by its original owners and exudes pride of ownership. It is energy-efficient as evidenced by low utility bills and is easy to maintain with Zoysia grass, an irrigation system, and a significant part of the property remains wooded. It's a rare gem where modern luxury meets natural splendor-a true testament to comfortable, elegant, and convenient living. Don't miss your chance to make this exceptional property your forever home.
Listing courtesy of Mark Spain Real Estate. Selling Office: .
 © 2026 Georgia MLS. All rights reserved. Information Deemed Reliable But Not Guaranteed.

/t.realgeeks.media/resize/300x/https://u.realgeeks.media/athensgahomesales%252Flogos%252FMark_Mahaffey_and_Associates_(4x).png)