


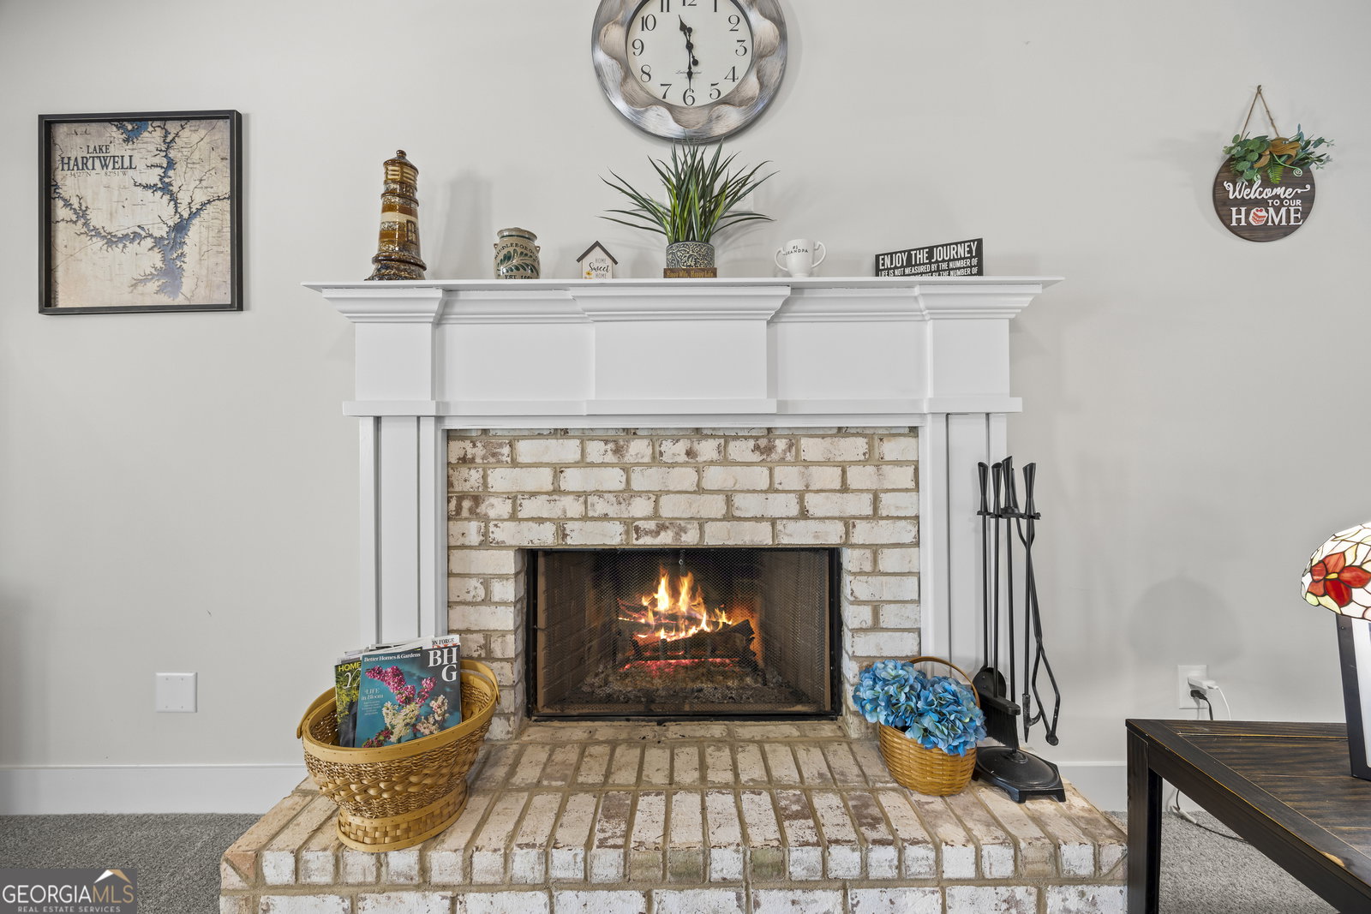


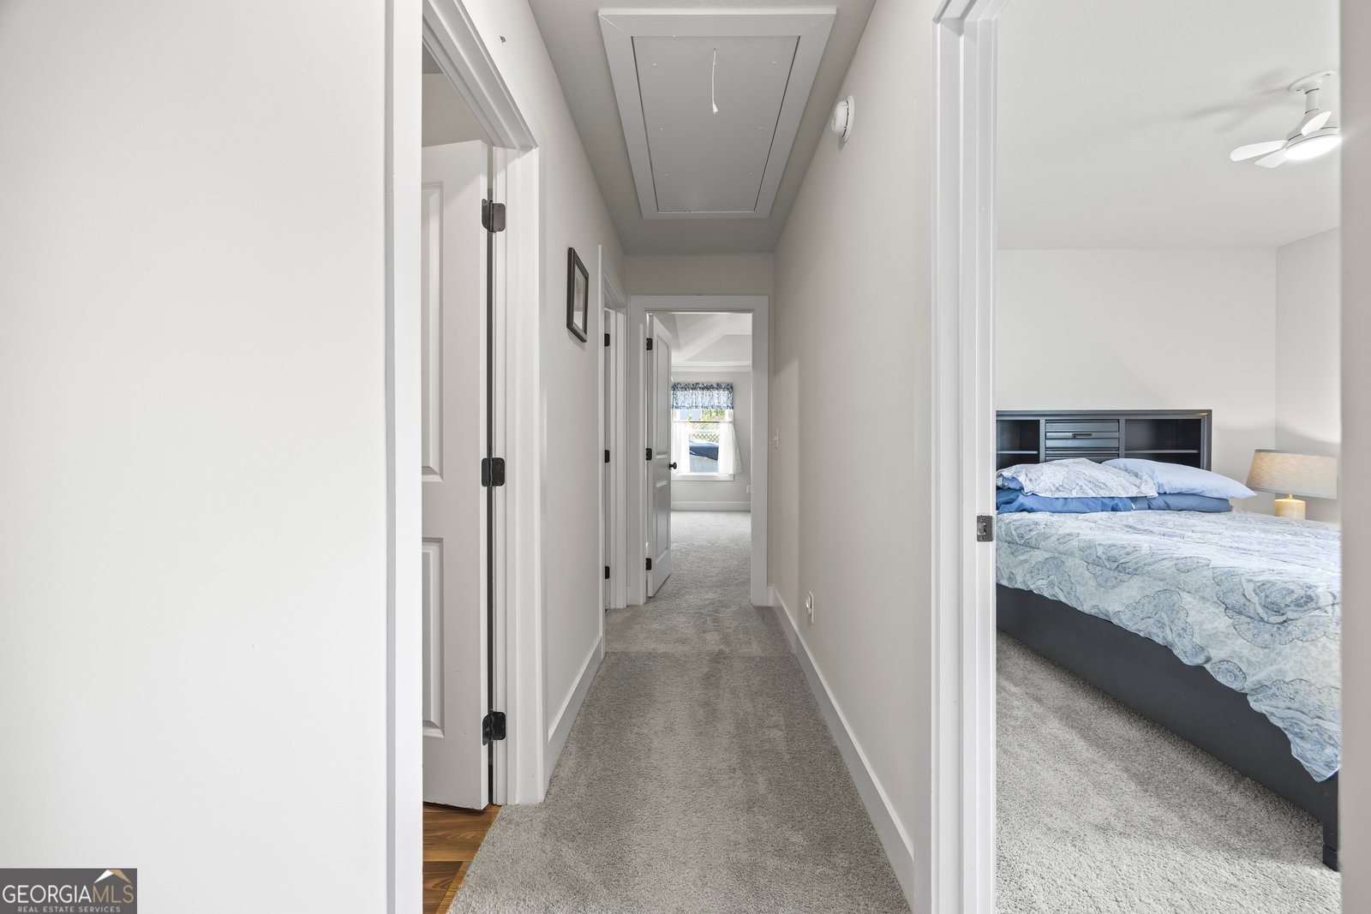

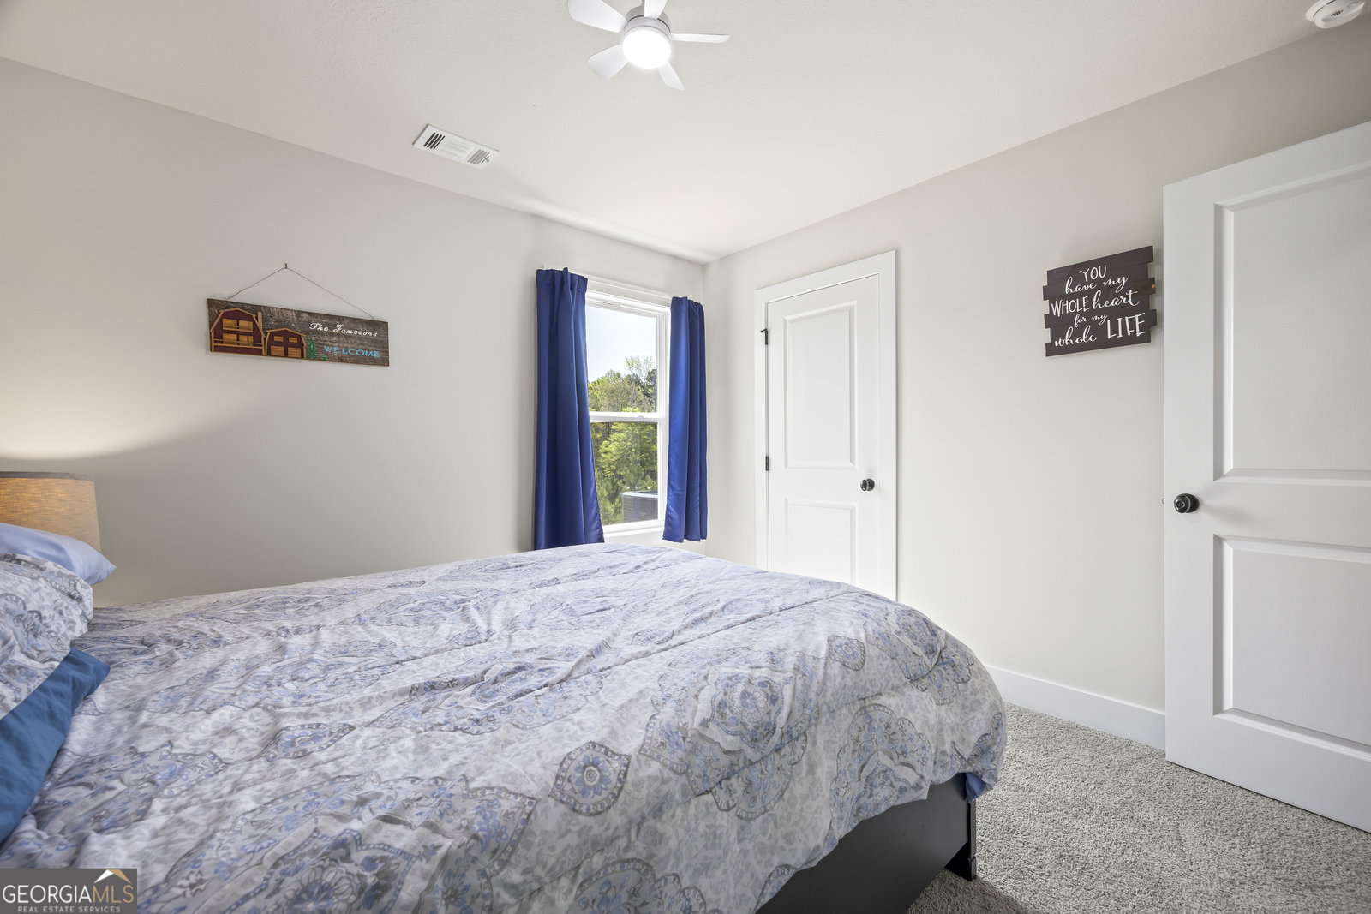


Come check out this nearly new home that is ready for the new owners. 4-bedroom, 2.5-bath home nestled in the sought after Bowers Estates community with seasonal lake views. Situated on a spacious .74 acre lot, this property offers ample room for outdoor entertaining, relaxation, and making memories. Step inside to an inviting open floor plan designed for seamless living and effortless hosting. The kitchen shines with solid surface countertops, abundant custom white cabinetry, a pantry, and a breakfast nook that flows into the dining area that is perfect for gatherings of any size while overlooking the backyard this space is bathed in natural light. Unwind in the airy living room, where soaring vaulted ceilings and a cozy wood burning fireplace creates a warm, welcoming ambiance. Plush carpeting in the living room and bedrooms adds comfort and style, while the primary suite serves as a luxurious escape with a generous walk-in closet and a spa-inspired ensuite bath. Three additional well-appointed bedrooms offer flexibility for family, guests, or a home office. Outside, a private back patio and sparkling pool with a deck create an ideal setting for grilling, lounging, or soaking in the tranquil surroundings. As a bonus the owners have recently installed additional sod in the yard. A two-car attached garage provides ample storage for tools, hobbies, or recreational gear. Just minutes from Lake Hartwell for boating, fishing, and outdoor adventures, plus nearby shopping and dining, this home blends peaceful living with modern convenience.
Listing courtesy of Hammock Realty North Georgia. Selling Office: .
 © 2026 Georgia MLS. All rights reserved. Information Deemed Reliable But Not Guaranteed.

/t.realgeeks.media/resize/300x/https://u.realgeeks.media/athensgahomesales%252Flogos%252FMark_Mahaffey_and_Associates_(4x).png)