


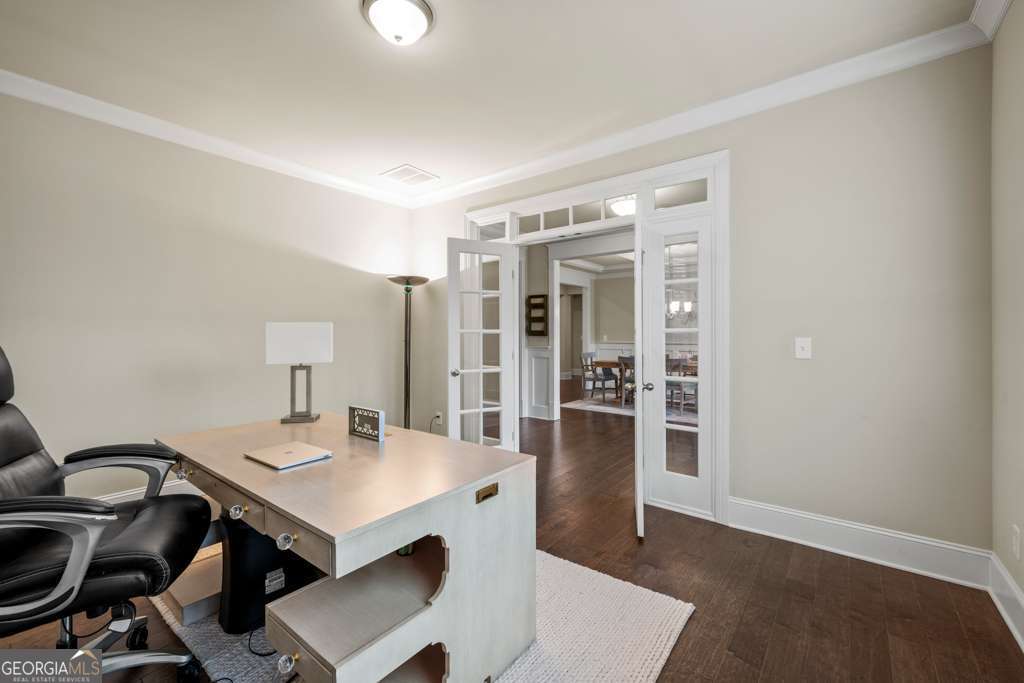


Tucked behind the gates of stunning Stonewater Creek, this spacious 5-bedroom, 4-bathroom home with 3-car garage blends thoughtful design with standout features in one of HoschtonCOs most desirable communities. The main level features a formal dining room, a light filled office with french doors, a spacious living room with elegant coffered ceilings and a stacked-stone fireplace flanked by built-in shelving and cabinetry, and an open-concept layout that flows easily from room to room. The kitchen is warm and inviting with granite countertops, bright white cabinets with matching range hood, a built-in oversized refrigerator and freezer, double ovens, a large island with bar seating, and easy access to the breakfast area. Just beyond, a sunroom with its own fireplace is quietly positioned at the rear of the home, offering an additional living space with views of the backyard. Near the garage entry, a built-in drop zone keeps daily essentials organized. There is also a separate beverage bar off the living room and dining area that makes the perfect spot for a coffee or wine bar. A main level guest suite with a private full bath offers separation and privacy from the main living areas. Upstairs, an oversized media room creates flexibility for movie nights, recreation, or play space, and three secondary bedrooms are thoughtfully positioned with each having direct access to a full bathroom, offering both comfort and convenience.. The primary suite features a unique trey ceiling, large walk-in closet, and a spacious en suite bath with double vanities, a large soaking tub, and an oversized glass enclosed shower. Outdoors, a covered back porch with a third fireplace offers a year-round living extension, overlooking a level yard with room to spread out. Located in the Mill Creek school cluster, this gated community offers exceptional amenities including a resort-style pool with waterslide and splash zone, tennis and pickleball courts, clubhouse, BBQ pavilion, sidewalks, and street lights, with convenient access to parks, shopping, dining, and I-85. Don't miss your chance to own this beautifully maintained home in one of HoschtonCOs most sought-after communitiesCoschedule your private showing today.
Listing courtesy of Virtual Properties Realty.com. Selling Office: .
 © 2026 Georgia MLS. All rights reserved. Information Deemed Reliable But Not Guaranteed.

/t.realgeeks.media/resize/300x/https://u.realgeeks.media/athensgahomesales%252Flogos%252FMark_Mahaffey_and_Associates_(4x).png)