


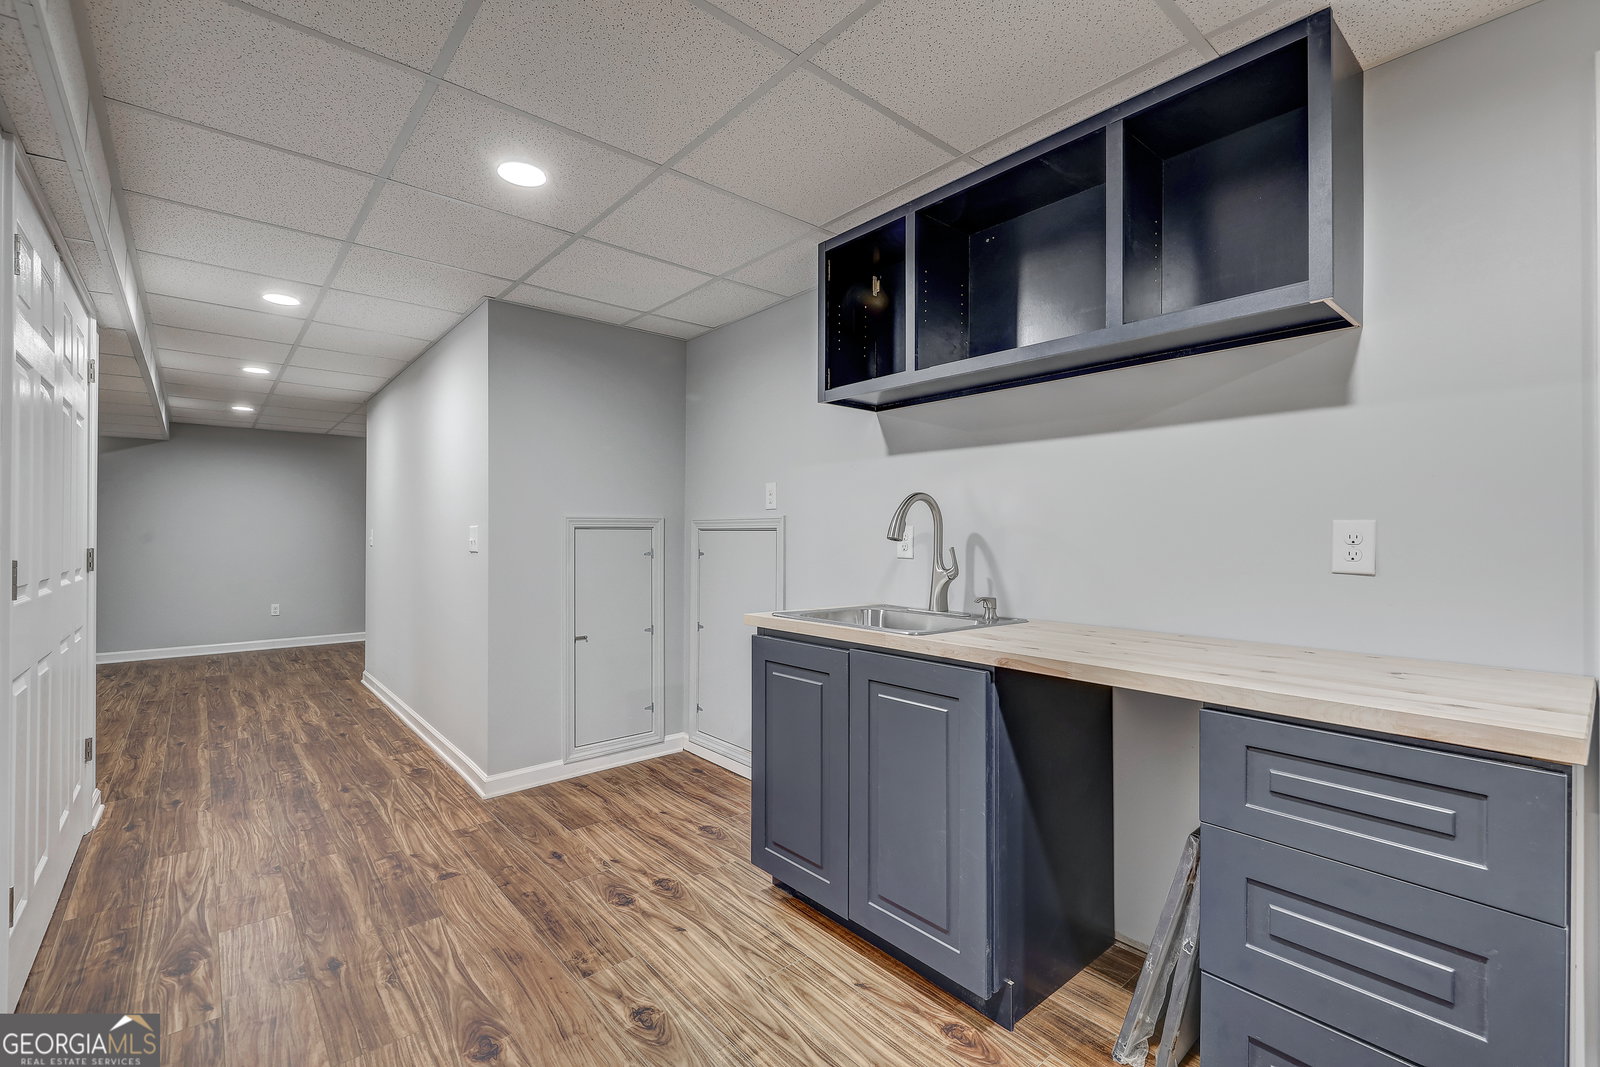


PRICE IMPROVEMENT 4/5/26-Tucked away at the end of a quiet cul-de-sac, this beautifully maintained home offers privacy, flexibility, and additional living space in a peaceful setting with no HOA. Conveniently located between the cities of Loganville and Monroe, the property provides easy access to shopping, dining, and everyday conveniences in both directions while still maintaining the quiet feel of a residential neighborhood. The main level features three bedrooms and two bathrooms, a spacious living room with fireplace, a separate dining area, and a kitchen with granite countertops throughout. The primary suite provides a comfortable retreat with a well-appointed bathroom designed for both relaxation and functionality. Just off the main living area, a large deck overlooks the private backyard, creating a perfect space for outdoor dining, entertaining, or simply enjoying the peaceful surroundings. The deck has been recently pressure washed and is ready for its next owner to enjoy. From the back deck you can often hear the gentle sound of a small creek that flows along the wooded rear portion of the property, adding to the relaxing atmosphere. One of the standout features of this home is the finished terrace-level basement, which adds significant flexibility and additional living space. The lower level includes multiple finished rooms that can serve as bedrooms, home offices, exercise rooms, or hobby spaces. Two of these rooms do not include traditional closets but provide excellent versatility depending on the needs of the homeowner. The basement also includes a kitchenette area with cabinets, countertop, sink, and faucet, making the space ideal for guests, extended family, or an in-law style living arrangement. A beautifully finished bathroom features a low-threshold walk-in tile shower with decorative tile and glass enclosure. Two mini-split HVAC systems provide independent heating and cooling for the lower level, offering additional comfort and efficiency. The basement also includes a generous storage area with built-in shelving and a convenient boat door, allowing easy access for storing tools, equipment, or recreational items. A separate exterior entrance on the side of the home adds privacy and convenience for the terrace level. Outside, the backyard offers a peaceful natural setting with a variety of mature trees, flowering plants, and shrubs that provide both beauty and privacy. The neighborhood itself features a pleasant loop layout that is ideal for walking and enjoying the quiet surroundings. Located in the Walnut Grove school district, this property offers a rare combination of privacy, flexible living space, and convenience to nearby communities. Whether used for multi-generational living, additional workspace, or simply extra room to spread out, this home provides a unique opportunity in a desirable area.
Listing courtesy of Virtual Properties Realty.com. Selling Office: .
 © 2026 Georgia MLS. All rights reserved. Information Deemed Reliable But Not Guaranteed.

/t.realgeeks.media/resize/300x/https://u.realgeeks.media/athensgahomesales%252Flogos%252FMark_Mahaffey_and_Associates_(4x).png)