


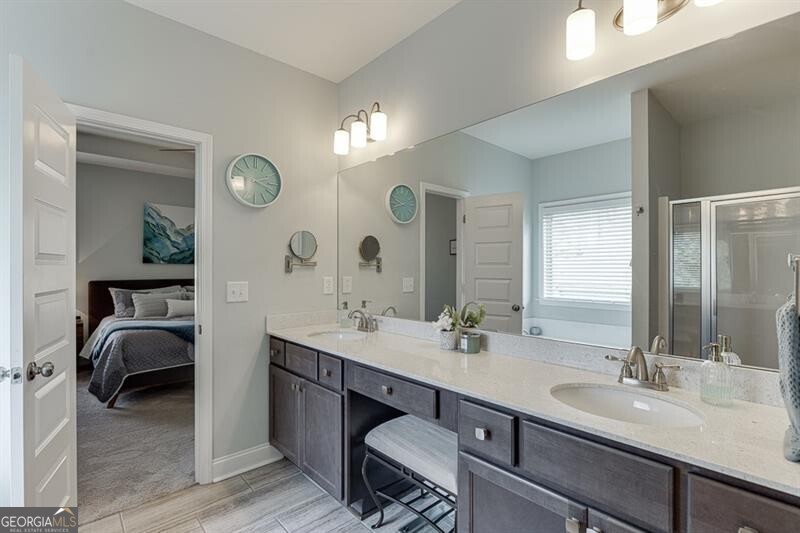


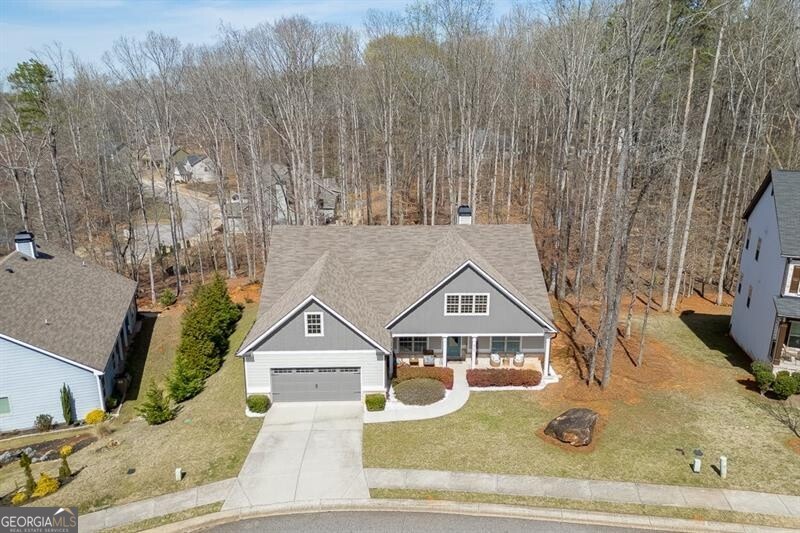


This meticulously maintained home, owned by the original owner, sits on a spacious 0.48-acre lot. High-end Sherwin Williams Emeral Exterior paint less than 2 years!! You will be greeted by a charming rocking chair front porch, perfect for relaxing. The home is ALL ELECTRIC and features high ceilings and luxury laminate flooring throughout the main living areas. The open floor plan offers a large living room with a cozy fireplace, creating a warm and inviting atmosphere, and a separate dining room for formal gatherings. The gourmet kitchen is a chef's dream, complete with granite countertops, stylish backsplash, updated hardware, and recessed lighting. A breakfast area overlooks the stunning backyard, making it the perfect spot to start your day. The oversized owner's suite features a trey ceiling and private access to the backyard, creating a peaceful retreat. The en-suite bath includes a double vanity, separate shower, soaking tub, linen closet, and a huge walk-in closet-everything you need for ultimate comfort. The secondary bedrooms boast vaulted ceilings, adding to the spacious feel of the home. The full hall bath features a very spacious vanity, shower/tub combo, and another linen closet for added storage. The backyard is an absolute highlight, with a HUGE covered patio where you can enjoy peaceful mornings or evenings overlooking the gorgeous yard. Plus, take a stroll down to the creek for a truly serene experience. Conveniently located between Highway 53 and Highway 211, just minutes from Highway 124, I-85, Downtown Hoschton, parks, schools, and more-this home offers both privacy and accessibility. Don't miss the opportunity to make this stunning property yours! ***Motivated Seller - Closing Costs available***
Listing courtesy of RE/MAX Legends. Selling Office: .
 © 2026 Georgia MLS. All rights reserved. Information Deemed Reliable But Not Guaranteed.

/t.realgeeks.media/resize/300x/https://u.realgeeks.media/athensgahomesales%252Flogos%252FMark_Mahaffey_and_Associates_(4x).png)