


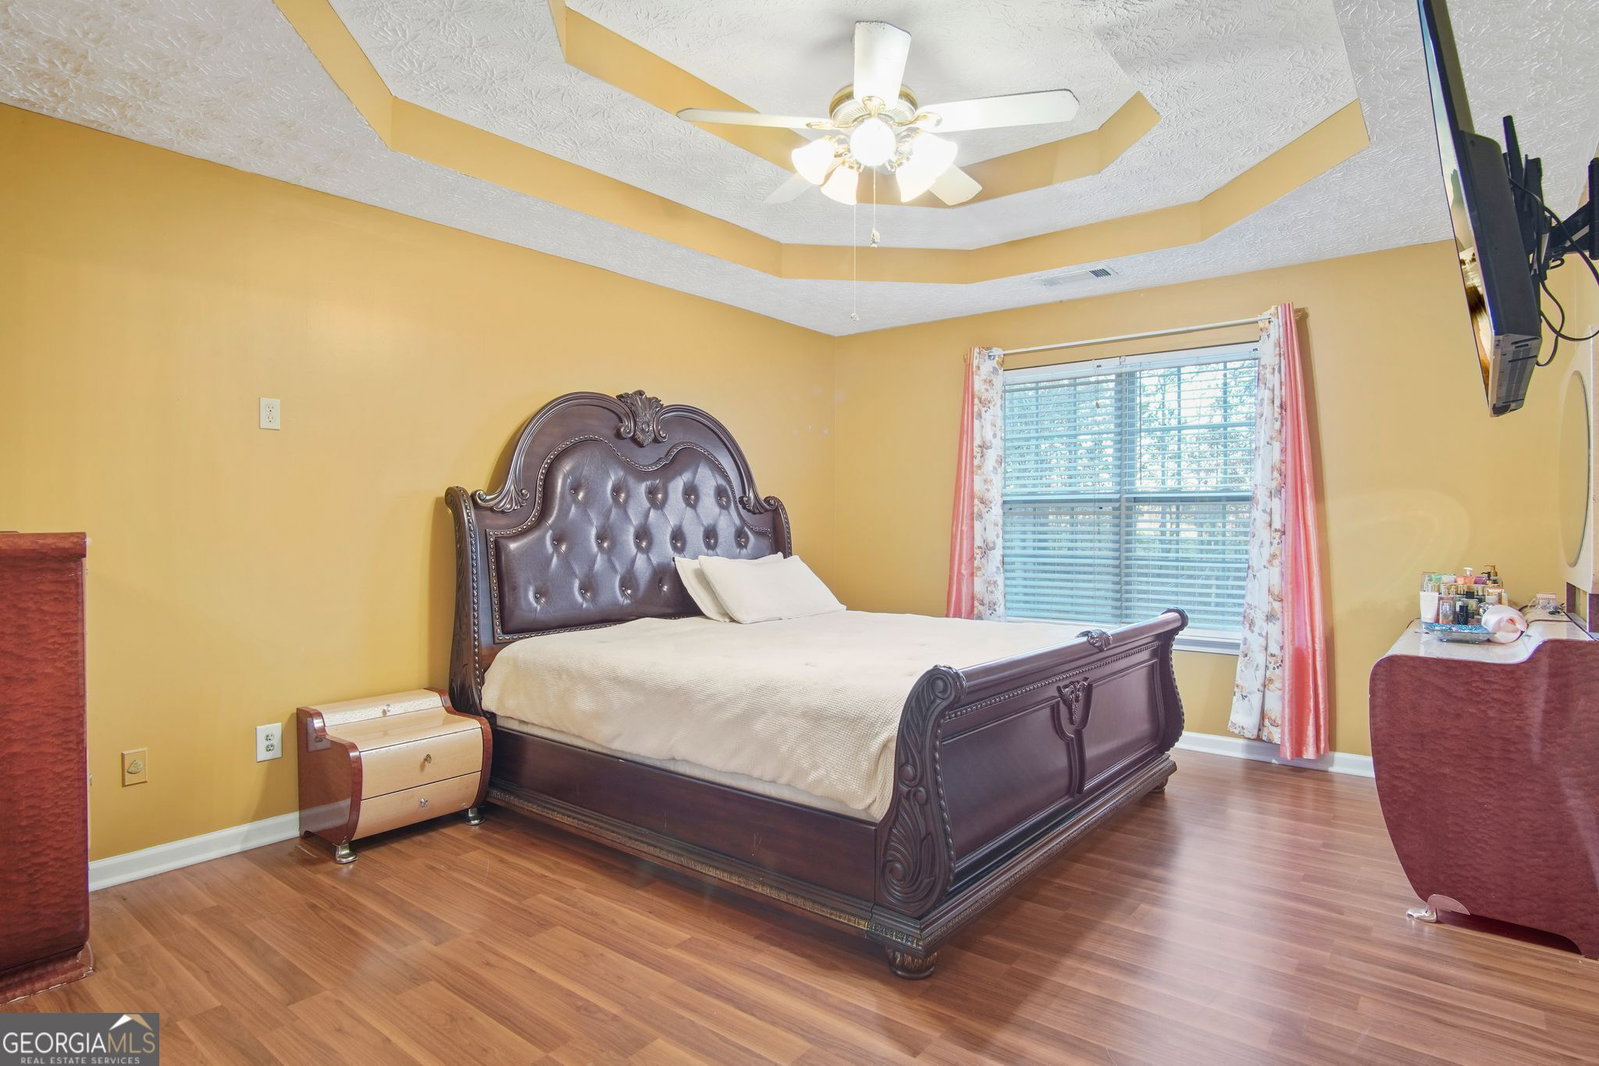


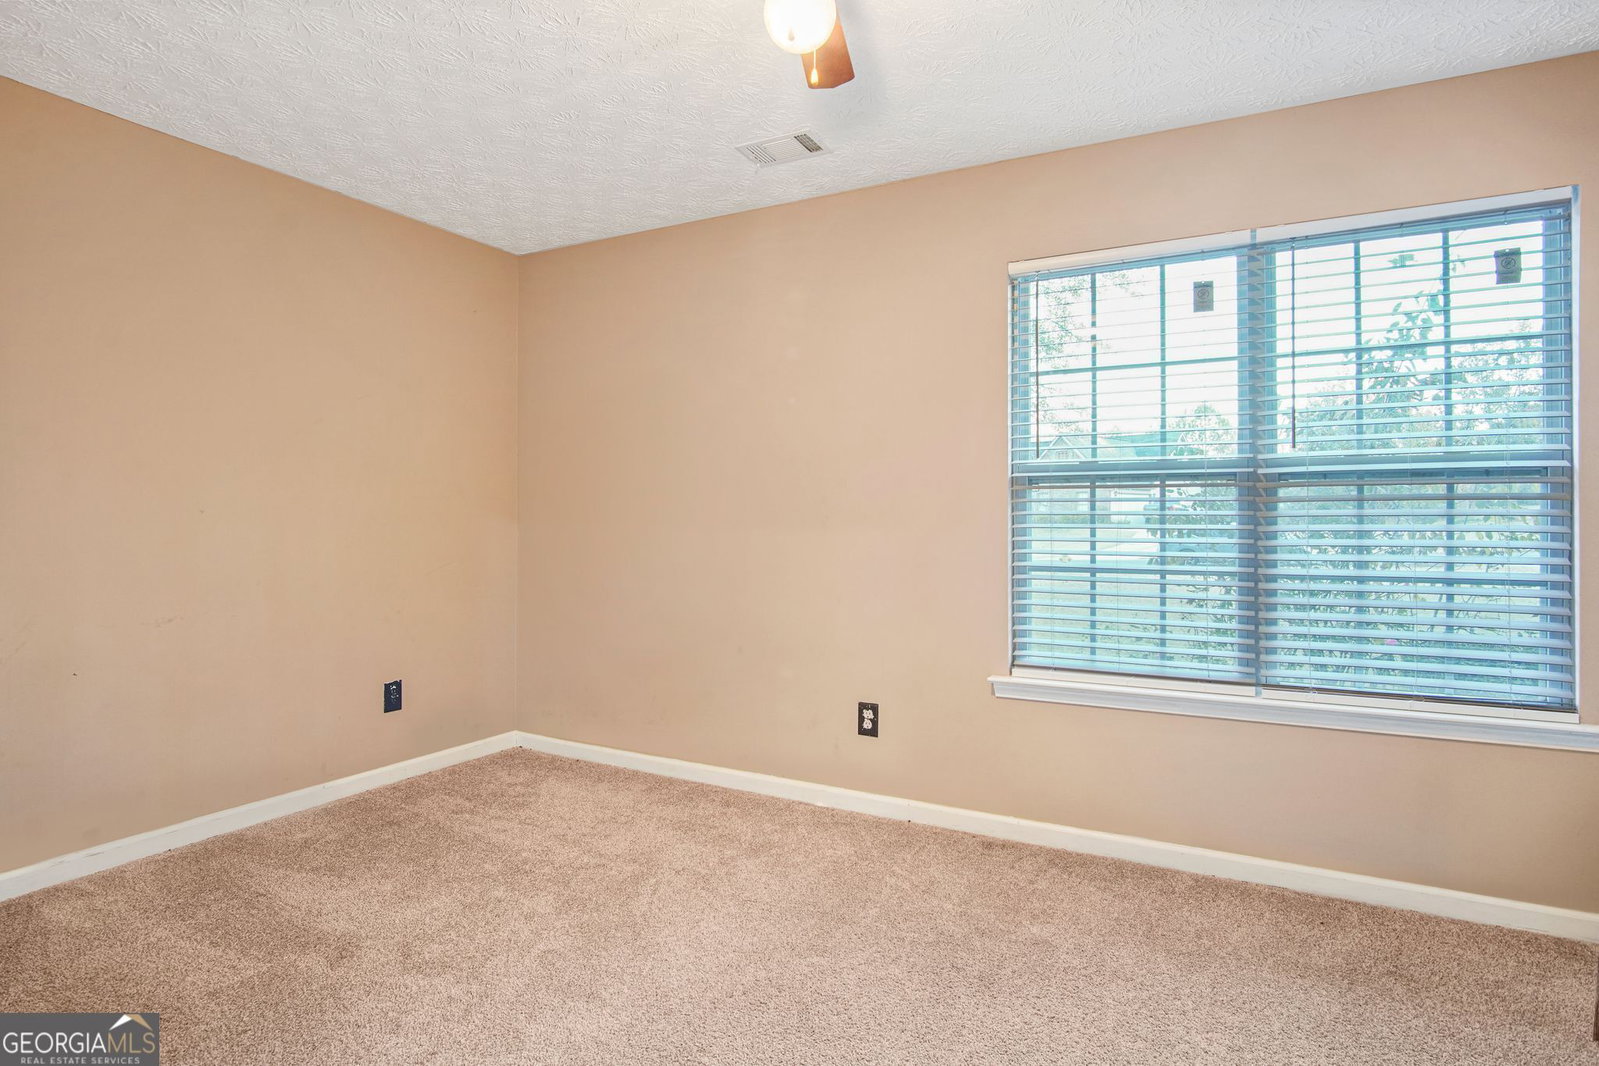


Welcome home! Step into this beautifully maintained 4-bedroom, 3-bath split-level home, where comfort and relaxation await. As you enter, you're greeted by a spacious family room with vaulted ceilings, an open dining area, and a very nice kitchen featuring granite countertops and stainless steel appliances-perfect for preparing meals and creating memories. The inviting owner's suite is a true retreat, complete with double trey ceilings and an ensuite bath for your own private sanctuary. Two additional bedrooms offer flexible space for guests, a home office, or a growing family. The finished lower level adds exceptional value, offering the perfect in-law or teen suite with a large flex room and kitchenette, ideal for gatherings and shared moments. Plus, you'll find an additional bedroom and a full bathroom, providing both privacy and convenience. Need extra space? This home also includes a generous workshop area in addition to the two-car garage. Step outside into the expansive, park-like backyard, where you'll find a charming pergola and a convenient storage shed-perfect for relaxing or enjoying time with loved ones. The vibrant community offers wonderful amenities, including tennis courts and a serene stocked lake, where you can unwind and fish your cares away. This home is truly a gem-don't miss the opportunity to make it yours! Schedule a showing today and experience the perfect balance of comfort and convenience. HOME IS LOCATED IN A USDA ELIGIBLE AREA, WHICH QUALIFY FOR 100% FINANCING..
Listing courtesy of HomeSmart. Selling Office: .
 © 2026 Georgia MLS. All rights reserved. Information Deemed Reliable But Not Guaranteed.

/t.realgeeks.media/resize/300x/https://u.realgeeks.media/athensgahomesales%252Flogos%252FMark_Mahaffey_and_Associates_(4x).png)