


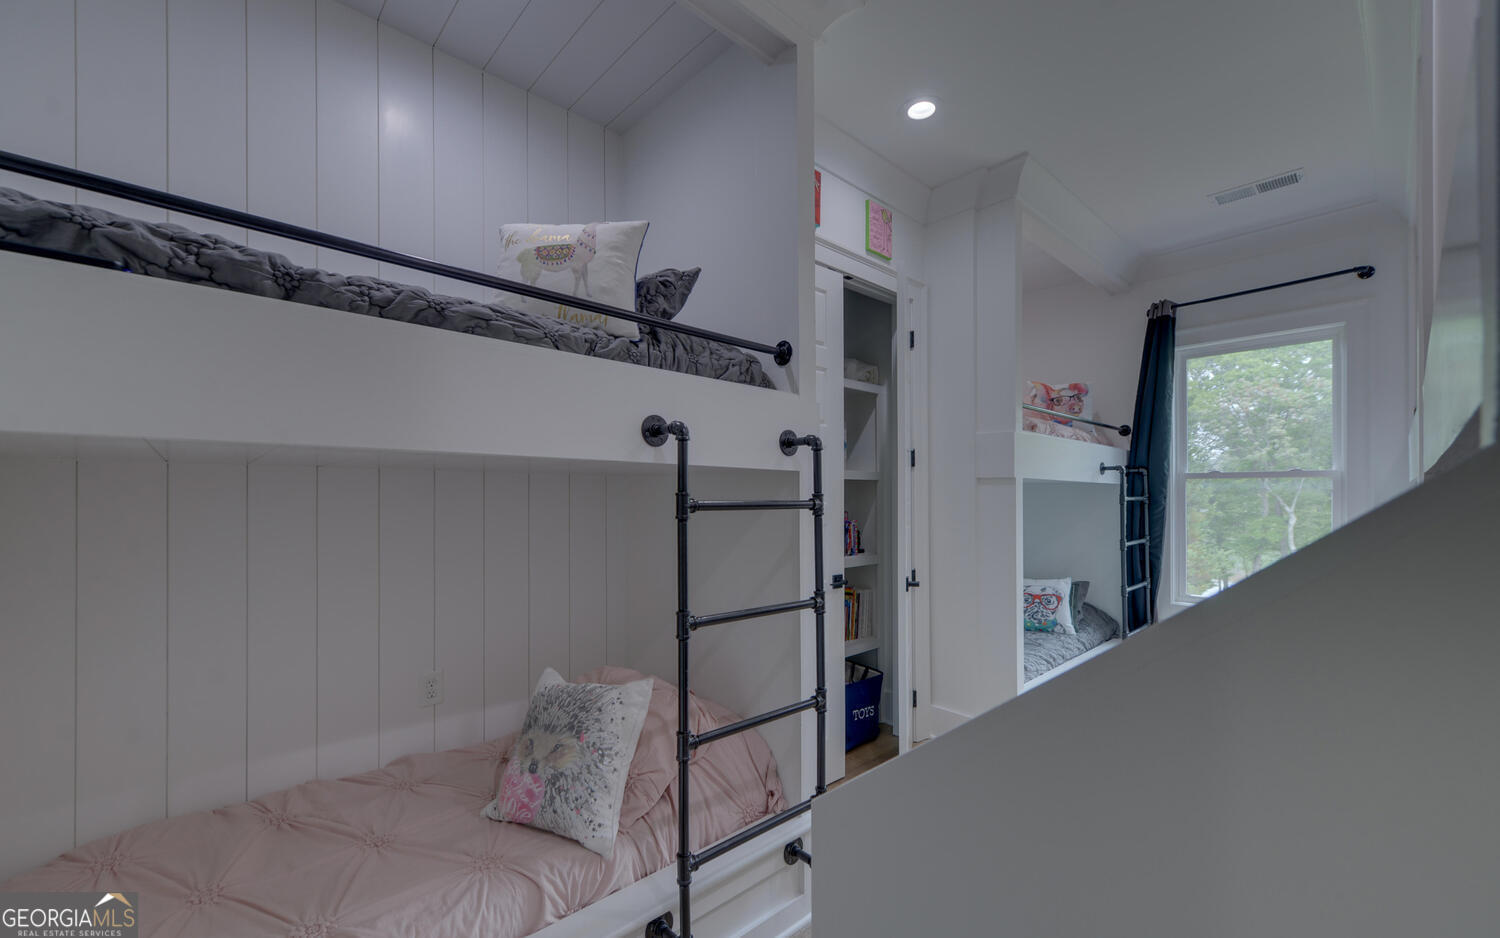


PRICE IMPROVEMENT!! Sellers said to make it easy for you to get into your perfect home on Lake Hartwell! This home is now being offered fully-furnished, creating the ultimate turn-key combination of 'Lake Life' and 'Luxury Living' with this meticulously crafted, custom-built home nestled perfectly on the shores of Lake Hartwell. The bold exterior boasts the feel of simplistic elegance, while the interior finishes welcome you as you step through the front door. Every detail has been carefully curated, with the main level featuring a spacious, open-concept design, seamlessly blending the living, dining and kitchen areas. The main area of this home creates the ideal space for entertaining guests or peacefully unwinding at the end of the day. Towering windows invite abundant natural light, while perfectly framing views of the tranquil lake beyond. The island kitchen is perfectly appointed as the central point of all this home will bring to you and your loved ones. With wide open spaces, high-end appliances, leathered granite waterfall island, ample cabinetry, butler area, and walk-in pantry. This home's design lends to both elegance and functionality, and will become the heartbeat of memory-making for years to come. The main level features four bedrooms and three full baths, offering plenty of room to accommodate friends and family at the lake. One of the many highlights you will love about this home is the bedroom with custom-built wall bunks, creating a fun space for the kiddos! When you are ready to retreat after long days of fun, the primary suite will become your peaceful sanctuary with the private screened porch, spa-quality ensuite bathroom with vintage touches throughout, rounded out by the oversized walk-in closet. Stepping outside to the many outdoor spaces offered, the allure of lake living continues with what will soon become your favorite parts of this home. The main-level screened patio offers outdoor fireplace with TV above and open-air deck area with direct access to kitchen area. All of this is overlooking the fenced backyard, providing a safe haven for children and pets to roam freely while you relax after fun in the sun. Venture downstairs to the lower level, where versatility abounds. Discover the thoughtfully finished features, including various spaces ideal for a home office, workout area, or additional recreation space. Additionally, the full guest bathroom and bonus/bedroom with direct exterior access provide comfort and convenience for friends and family. The concrete cart path extends from the garage area, all the way around to and through the fenced back yard, leading to the private, single-slip covered dock. The dock is situated perfectly to allow a level walk to your boat, but is also nestled in a deep water cove ensuring the seasonal lake level fluctuations are never a concern! The lakeside spaces of this home beckon for days spent boating, fishing, or simply taking in the natural beauty of Lake Hartwell. With its prime location in the established York Shores community off Lightwood Road, one of the most sought-after areas of Lake Hartwell. From the detailed craftsmanship and unparalleled amenities, this home presents a rare opportunity to experience next level 'Lake Living' for yourself. Come see for yourself!
Listing courtesy of The Collective | RE. Selling Office: .
 © 2026 Georgia MLS. All rights reserved. Information Deemed Reliable But Not Guaranteed.

/t.realgeeks.media/resize/300x/https://u.realgeeks.media/athensgahomesales%252Flogos%252FMark_Mahaffey_and_Associates_(4x).png)