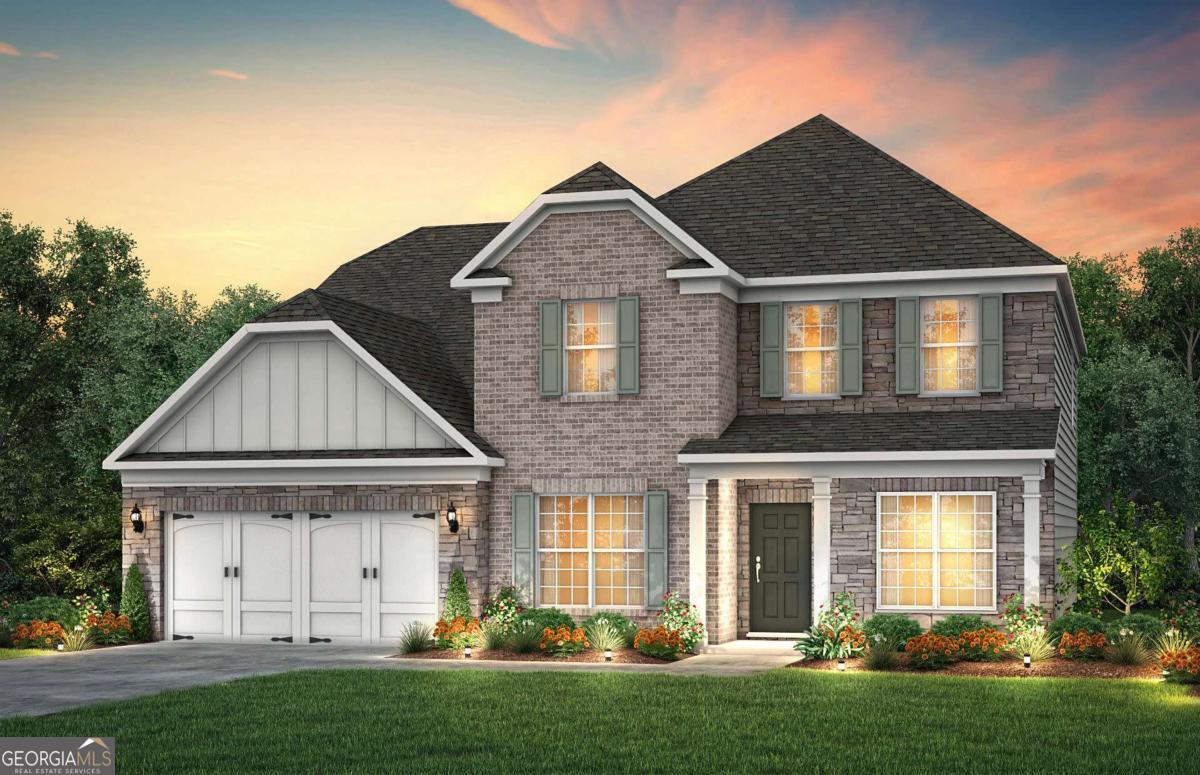


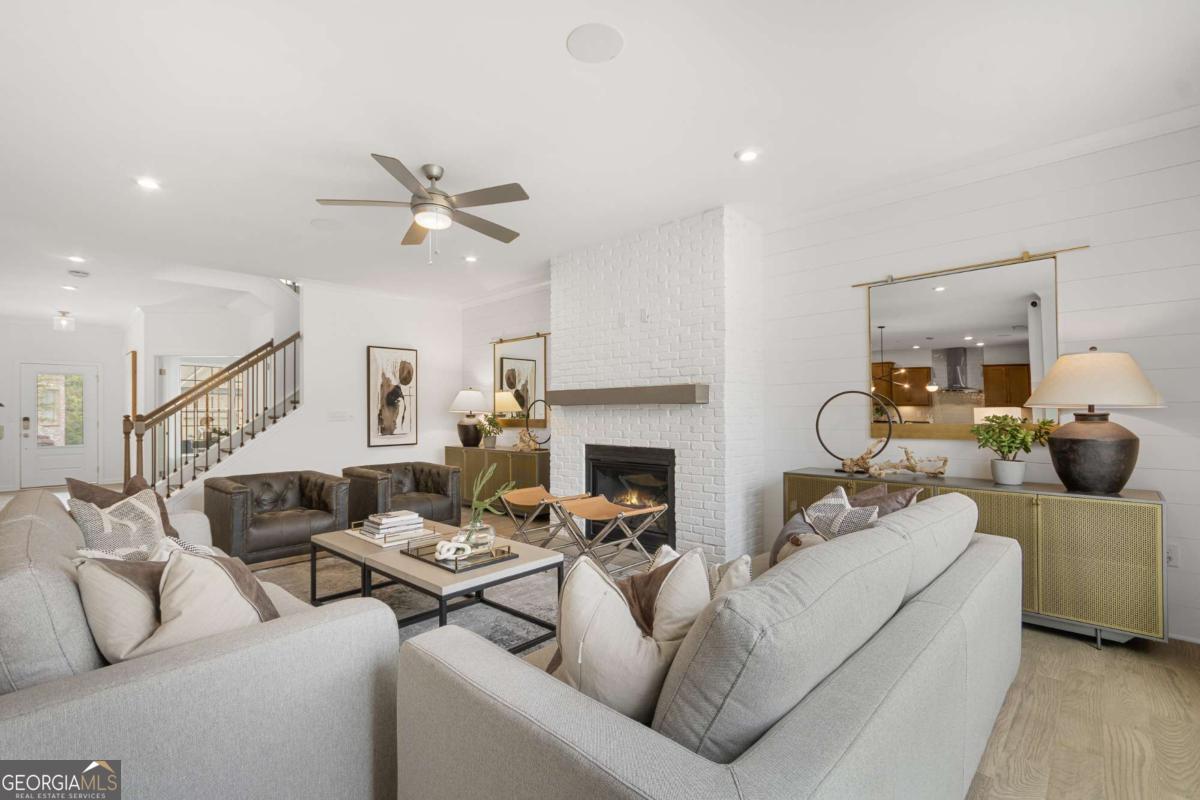


Step into luxury and flexibility with this beautifully crafted Riverton plan featuring an unfinished basement in the scenic Sierra Creek community. With 5 bedrooms and 4.5 baths, this home offers expansive living spaces, upscale finishes, and a layout designed to fit a variety of lifestyles. A welcoming foyer opens into bright, open-concept living areas ideal for entertaining and everyday comfort. The main level includes a secluded guest bedroom with its own private bath and walk-in closet, along with a separate study that works perfectly as a home office, library, or flex space. The gourmet kitchen was designed with both style and function in mind, showcasing quartz countertops, abundant cabinet space, a spacious center island, designer finishes, and an elegant vent hood that creates a polished focal point. The nearby dining area and gathering room flow seamlessly together, creating an inviting atmosphere for hosting family and friends. Upstairs, the owner's retreat provides a spacious escape complete with room to unwind after a long day. Additional secondary bedrooms offer generous space for family or guests, while the oversized loft creates the perfect setup for movie nights, gaming, fitness, or an additional lounge area. Located in the naturally beautiful Sierra Creek community, homeowners enjoy peaceful surroundings, scenic landscapes, and a more established neighborhood feel that stands apart from many newer developments. Convenient access to parks, shopping, dining, and major commuter routes adds to the appeal of this exceptional location. PHOTOS ARE REPRESENTATIVE AND ARE NOT OF ACTUAL HOME
Listing courtesy of Pulte Realty of Georgia, Inc.
 © 2026 Georgia MLS. All rights reserved. Information Deemed Reliable But Not Guaranteed.

/t.realgeeks.media/resize/300x/https://u.realgeeks.media/athensgahomesales%252Flogos%252FMark_Mahaffey_and_Associates_(4x).png)