


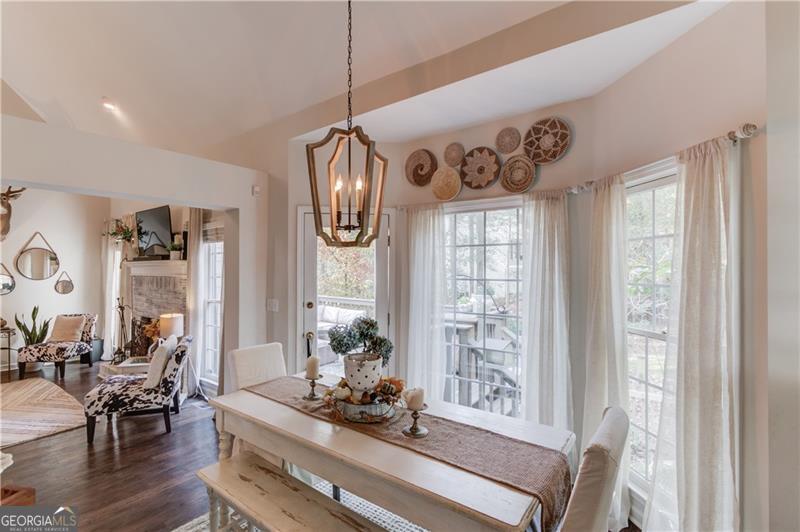


Gorgeous estate style brick home located on just over ONE acre with NO HOA! This lovely traditional home is light and bright with fresh neutral paint, easy to clean new LVP flooring and designer touches throughout. Inside the front door you will notice your formal office space or living area with the formal dining room across the entryway. Head back to the heart of the home, the family room & kitchen combination where the warm fireplace invites you to cozy up with a good book or host festive parties because entertaining is a breeze with this floor plan. The well thought out kitchen boasts plenty of granite counter space, stainless appliances, including an induction range, a breakfast bar, eat-in kitchen for casual meals, pantry and coffee station. The Owner's suite is also located on the main floor and offers ample space to relax especially in the newly renovated en suite bath with its stand alone soaking tub, glass shower and double vanity. A half bath and laundry room conveniently rounds out the main floor living areas. The guest rooms are located upstairs along with a secondary bathroom so there is plenty of room for everyone. The terrace level has been finished with gorgeous designer touches including decorative ceiling tiles and LVP flooring. Offering additional entertaining areas, full bathroom and a game room, this is a great location to hang out with friends and family. The deck overlooks the tranquil wooded backyard where you can relax to the sounds of nature all around. Located in the growing town of Hoschton, this home is convenient to all area amenities including shopping, restaurants and more!
Listing courtesy of Keller Williams Realty Atl. Partners. Selling Office: .
 © 2026 Georgia MLS. All rights reserved. Information Deemed Reliable But Not Guaranteed.

/t.realgeeks.media/resize/300x/https://u.realgeeks.media/athensgahomesales%252Flogos%252FMark_Mahaffey_and_Associates_(4x).png)