


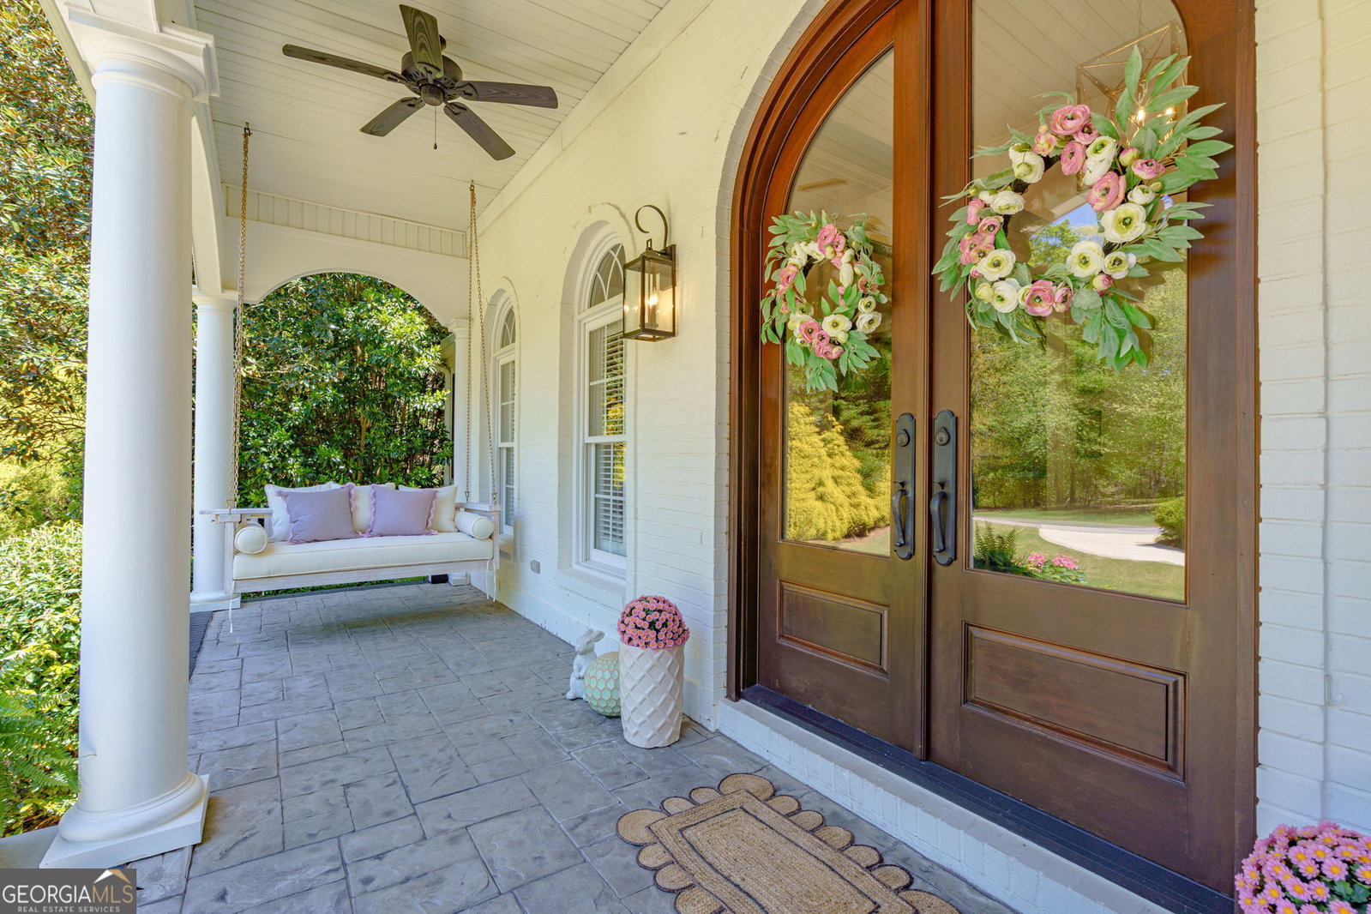


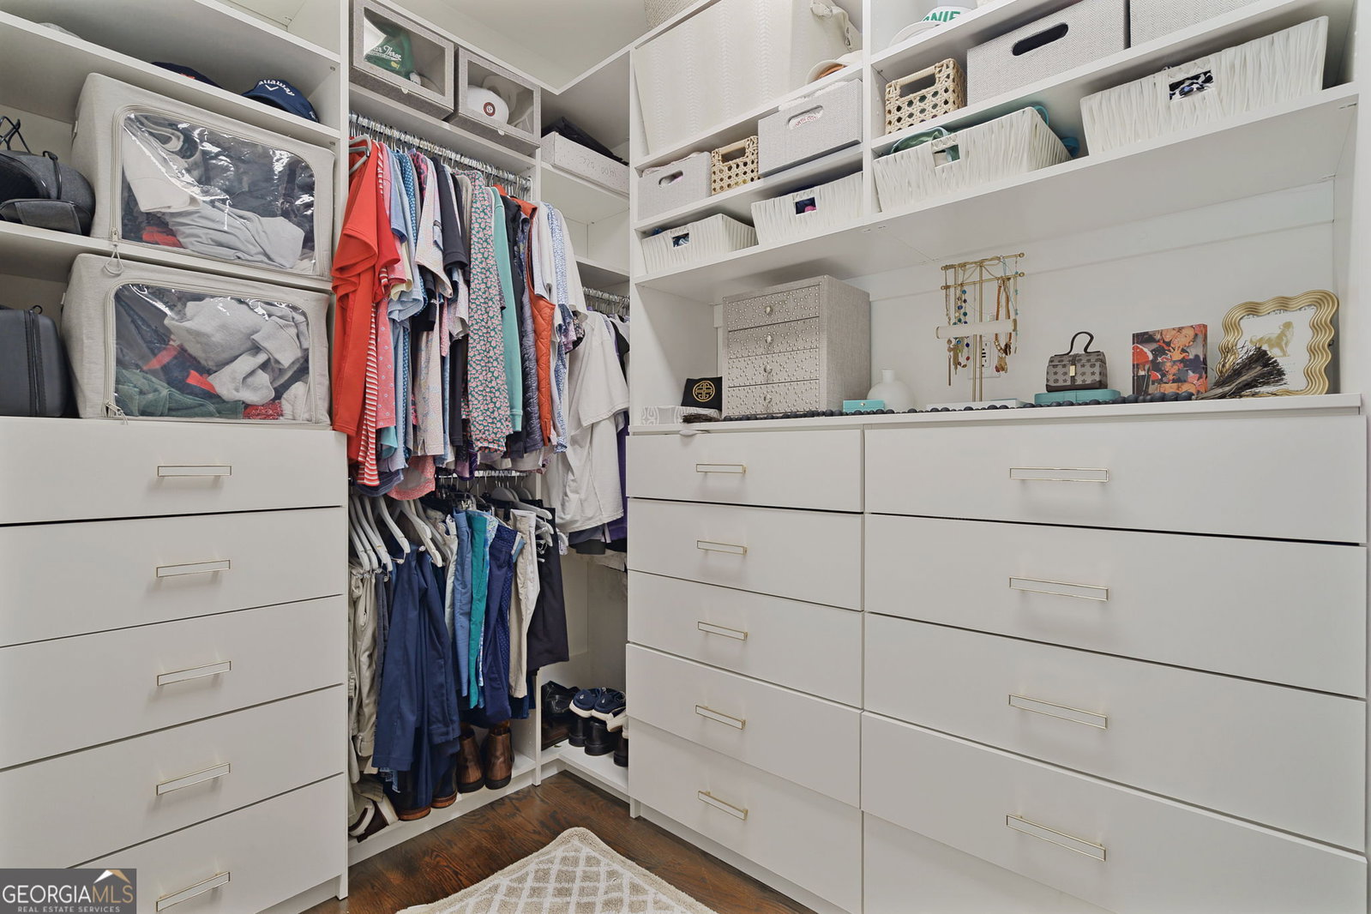


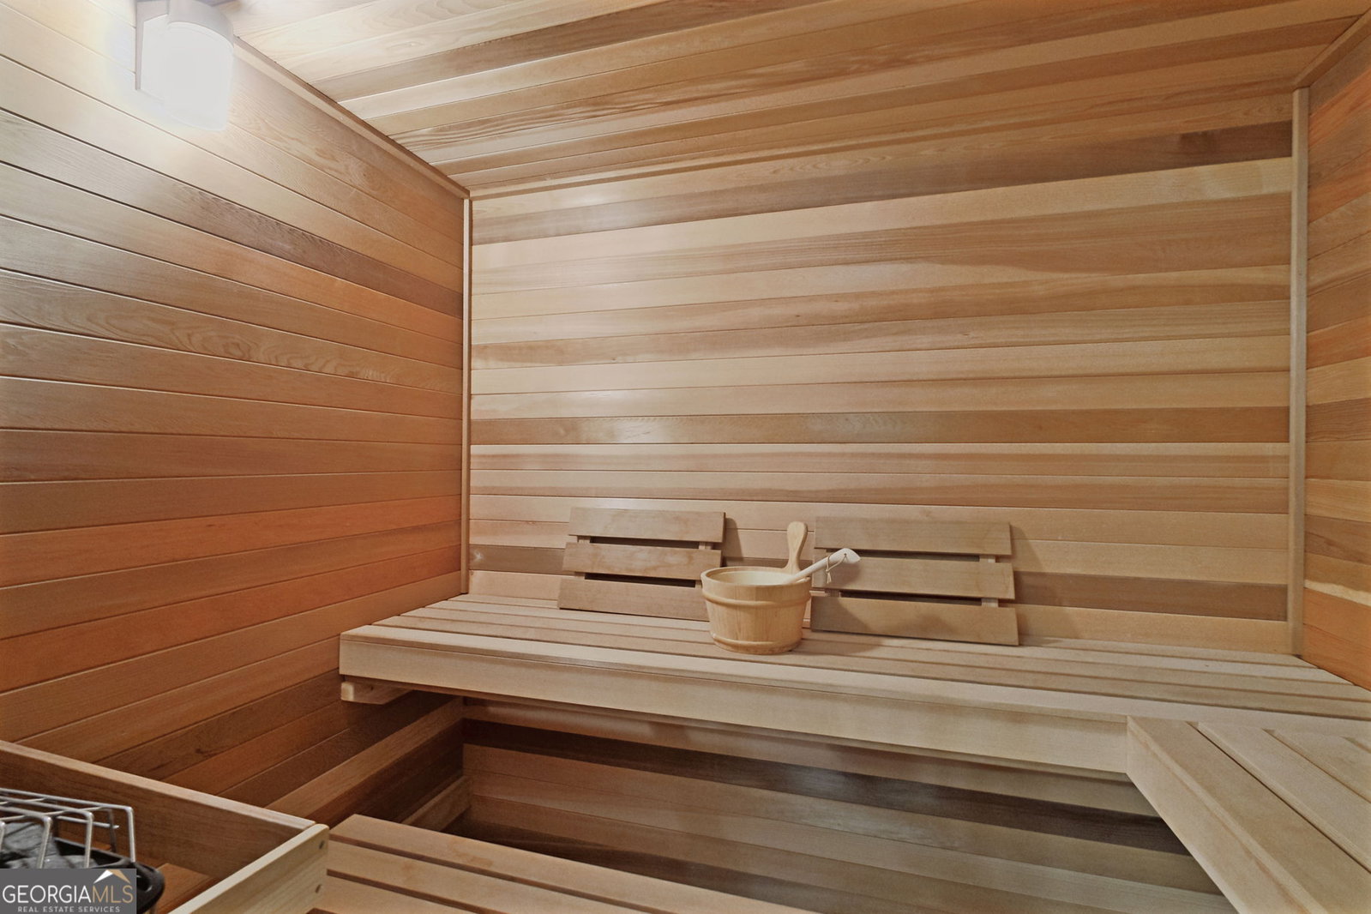


Timeless southern charm meets refined French countryside elegance in this exquisite estate that blends luxury, comfort, and privacy into one extraordinary offering. A sweeping circular driveway, stately gabled rooflines, and a broad, covered front porch finished in stamped concrete-perfectly frames its classic white brick facade. Set on over an acre of beautifully landscaped, private grounds, this home exudes grace from every angle. Enter through double mahogany doors with elliptical glass into a stunning, light-filled foyer crowned by a dramatic half-barrel ceiling. Inside, architectural craftsmanship abounds-intricate molding, solid wood pocket doors, plantation shutters, grasscloth wallpaper, and gleaming hardwood floors create a warm yet sophisticated atmosphere throughout. Designed for both elegant entertaining and everyday living, the home features a formal dining room, a dedicated office, and a spacious, sunlit kitchen complete with an inviting peninsula, pot filler, breakfast bar, and adjoining breakfast area and keeping room. The family room offers a cozy retreat with a gas log fireplace, softly illuminated built-ins, and a convenient wet bar. The main-level owner's suite is a private sanctuary, showcasing a see-through fireplace between the bedroom and spa-like bath. Indulge in a clawfoot tub, separate vanity cabinets, a walk-in tile shower, and an expansive custom walk-in closet. An additional first-floor bedroom with en suite bath-including a jacuzzi tub and separate shower-provides comfort for guests. Upstairs, enjoy a versatile recreation room with built-ins, plus a teen or in-law suite featuring a private bath and dry sauna. Outdoors, your personal resort awaits. A heated saltwater gunite pool with an overflow hot tub anchors the space, complemented by a sprawling deck overlooking the serene setting. Entertain effortlessly with a magnificent outdoor kitchen, private outdoor bathroom, covered porch with retractable awning, and integrated speaker system. Thoughtful details include landscape lighting, irrigation systems, and a hot/cold water spigot at the garage-ideal for pets or vehicles. The lush grounds are adorned with native Southern plantings including magnolias, crepe myrtles, gardenias, tea olives, confederate jasmine, and hydrangeas-offering year-round beauty and fragrance. Located within the highly sought-after North Oconee County School District.
Listing courtesy of Georgia Home Partners Realty. Selling Office: .
 © 2026 Georgia MLS. All rights reserved. Information Deemed Reliable But Not Guaranteed.

/t.realgeeks.media/resize/300x/https://u.realgeeks.media/athensgahomesales%252Flogos%252FMark_Mahaffey_and_Associates_(4x).png)