


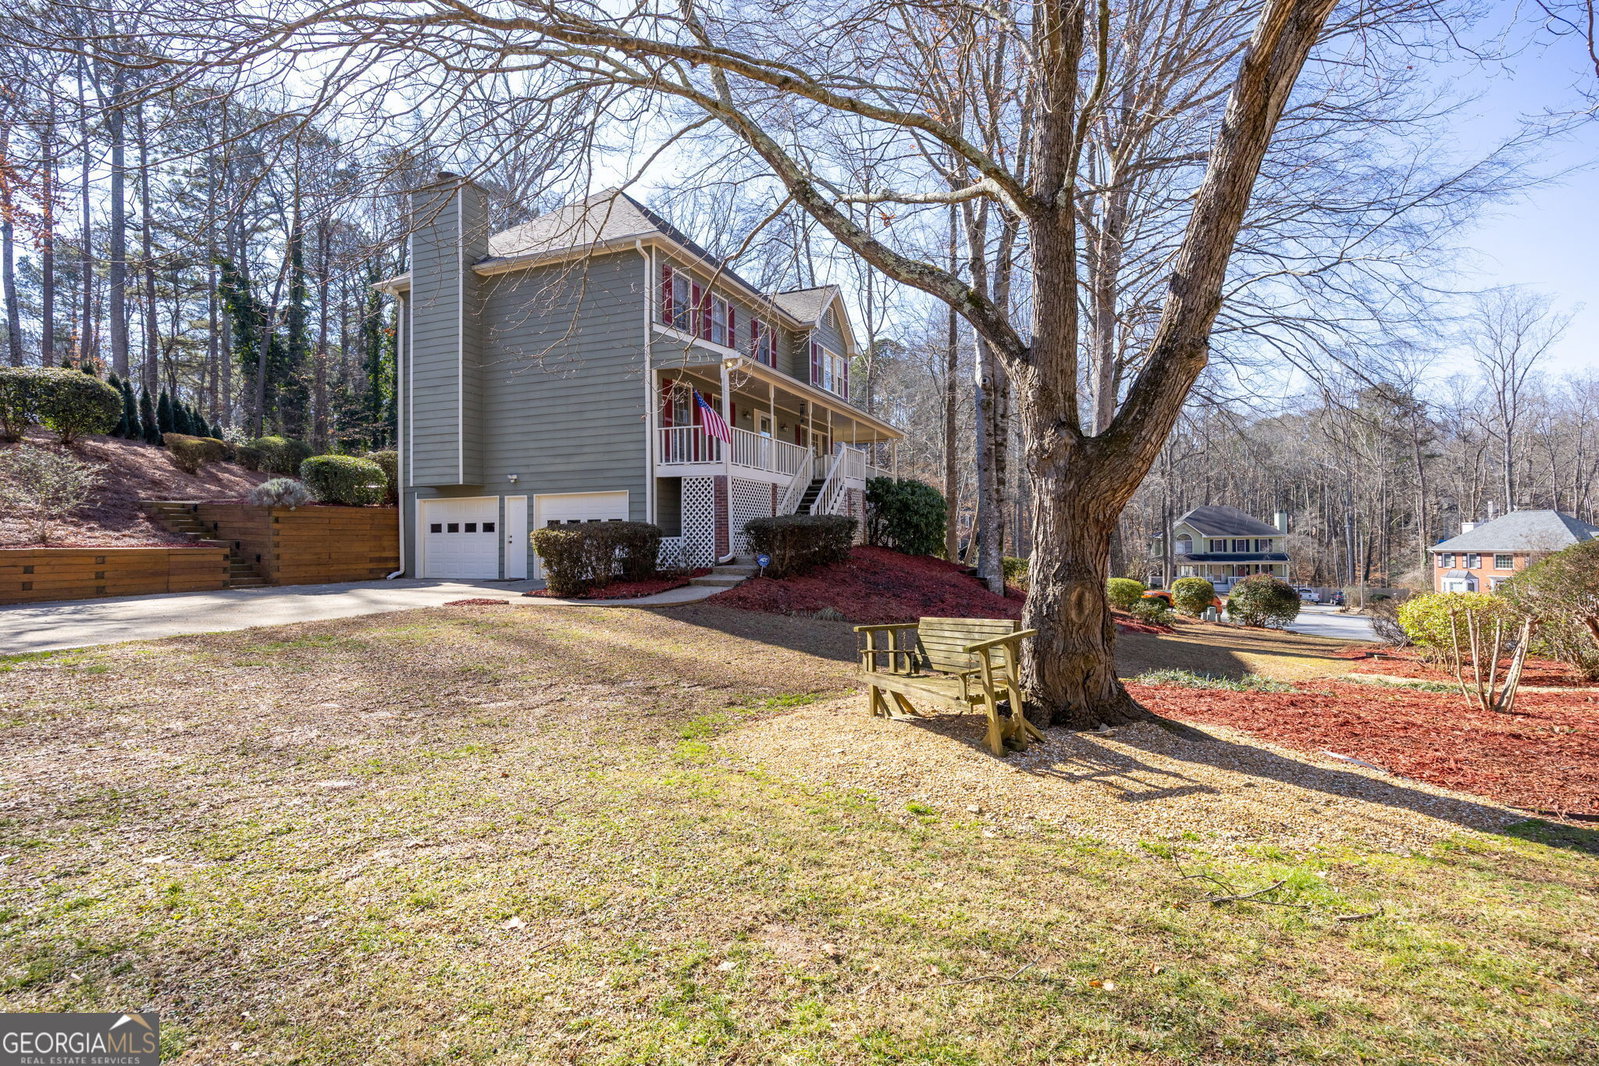


Nestled on a quiet cul-de-sac, this charming Victorian-style home welcomes you with a full-length front porch and timeless curb appeal. Lovingly maintained and thoughtfully upgraded over the years, this 4-bedroom, 2.5-bath home with a finished basement blends classic character with modern comfort. From the moment you arrive, you'll notice the quality and care the owner has put into this home. From the-Hardie Plank siding, covered gutters, newer soffits and fascia, fresh exterior paint, and updated shutters all enhance durability and style. The front entry door and sidelights were replaced, and even the front staircase has been rebuilt for a beautiful and secure welcome. Inside, the heart of the home is the beautifully remodeled kitchen, featuring Sile-stone quartz counter tops, custom cabinetry, commercial grade tile flooring, updated electrical and plumbing, soft-close doors, pull-out pantry shelving, and stainless steel appliances replaced in 2023. (stove had air fryer built in)The kitchen opens to a sunny bayed breakfast area overlooking the private, wooded backyard. Laundry room on main level & dryer is set up for either gas/electric. Custom table and bench fits perfectly in there for a cozy meal. Formal living and dining rooms showcase elegant Pergo flooring, while the inviting family room features built-in bookcases, wainscoting, and a cozy gas fireplace-perfect for entertaining or relaxing. Updated lighting with dimmer switches enhances the dining room, kitchen, and lower level. Upstairs, the spacious tray-ceiling in the primary suite offers a spacious walk-in closet and a spa-like bath with a whirlpool tub, double vanities, and a fully replaced shower. The secondary bath tub/shower was also replaced, along with all updated hardware. All secondary bedrooms are spacious. The finished basement provides exceptional flexibility-ideal for a home office, gym, craft room, or guest retreat-with new LED lighting and dimmers and ceiling fans. Enjoy side entry garage with long FLAT driveway that offers lots of parking in addition to being in the middle of two cul de sacs in the back of the neighborhood. Exceptionally low HOA fees include neighborhood amenities of swimming pool, tennis and pickle ball courts, clubhouse, beach volleyball, and playground. This home is a rare find where owner is not part of the HOA and is therefore optional for the next buyer. All this, just minutes from Lake Alatoona, KSU, local parks, campgrounds, grocery stores (6), outlet shopping, and the vibrant downtown areas of Woodstock, Acworth, Kennesaw, and Canton-this location is truly a hidden gem. Close to 75/575, Express lanes to make it easy to commute around the Metro Atlanta....
Listing courtesy of Atlanta Communities. Selling Office: .
 © 2026 Georgia MLS. All rights reserved. Information Deemed Reliable But Not Guaranteed.

/t.realgeeks.media/resize/300x/https://u.realgeeks.media/athensgahomesales%252Flogos%252FMark_Mahaffey_and_Associates_(4x).png)