
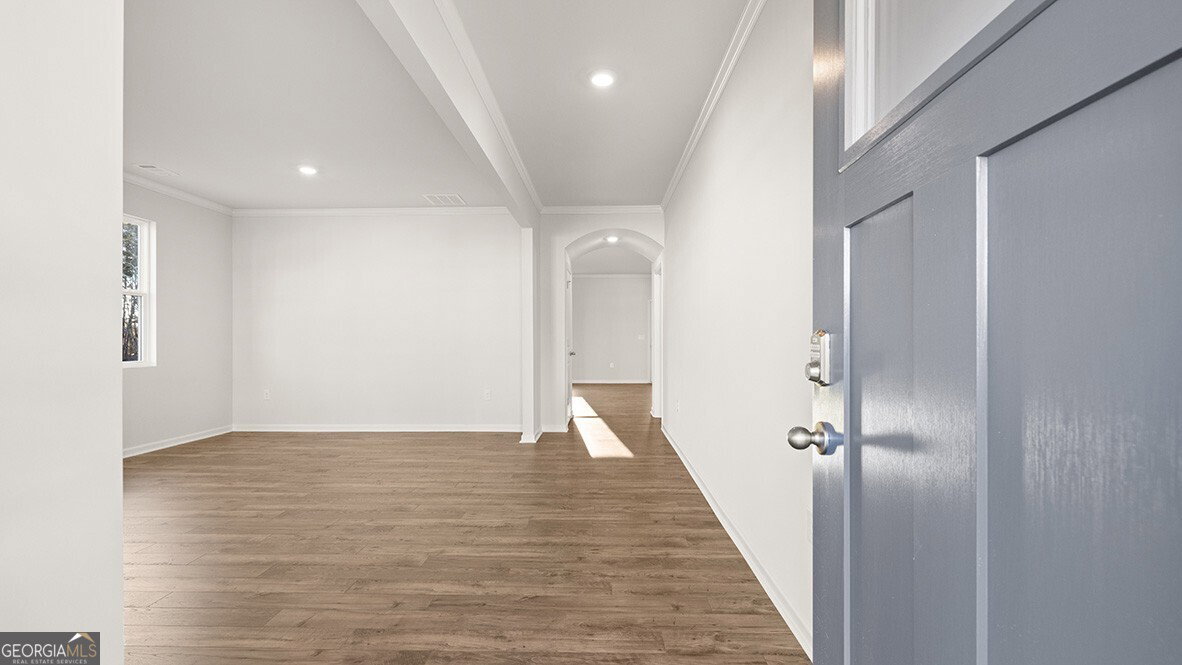


Welcome to 1330 Lincoln Lane, featuring the Mansfield floorplan. The Mansfield, a 5-bedroom, 4.5-bathroom plan is available in Liberty Crossing in Braselton, GA. This 3,389 square foot home provides ample space for entertaining and spending time with family and friends. As you step into the foyer, you will immediately come upon the combined formal living and dining space at the front of the home. This space is a blank canvas to utilize and arrange in the way that best suits your needs. Continuing through the foyer, past the powder bathroom, you're welcomed into the large, open-concept family room, breakfast area, and kitchen. The expansive kitchen is a chef's dream, with a large island, walk-in pantry, miles of countertops, and stainless-steel appliances. The living space is large and welcoming, perfect for entertaining guests or spending cozy nights with family. Rounding out the main level is a bedroom with a full bathroom and walk-in closet. There is also a 3-car garage! The second story has just as much to offer as the first, starting with the oversized recreational space. Whether looking for an additional living space, game room, homework area, or home theater, this room has the space to suit any need. The primary suite consists of a spacious bedroom, bathroom with a double vanity and separate shower and tub, and a large walk-in closet. Three additional bedrooms, a full bathroom, and the laundry room completing the upstairs. Does 1330 Lincoln Lane in Braselton, GA sound like a dream come true? Then reach out to us at Liberty Crossing to schedule a tour today!
Listing courtesy of D.R. Horton Realty of Georgia, Inc.. Selling Office: .
 © 2026 Georgia MLS. All rights reserved. Information Deemed Reliable But Not Guaranteed.

/t.realgeeks.media/resize/300x/https://u.realgeeks.media/athensgahomesales%252Flogos%252FMark_Mahaffey_and_Associates_(4x).png)