


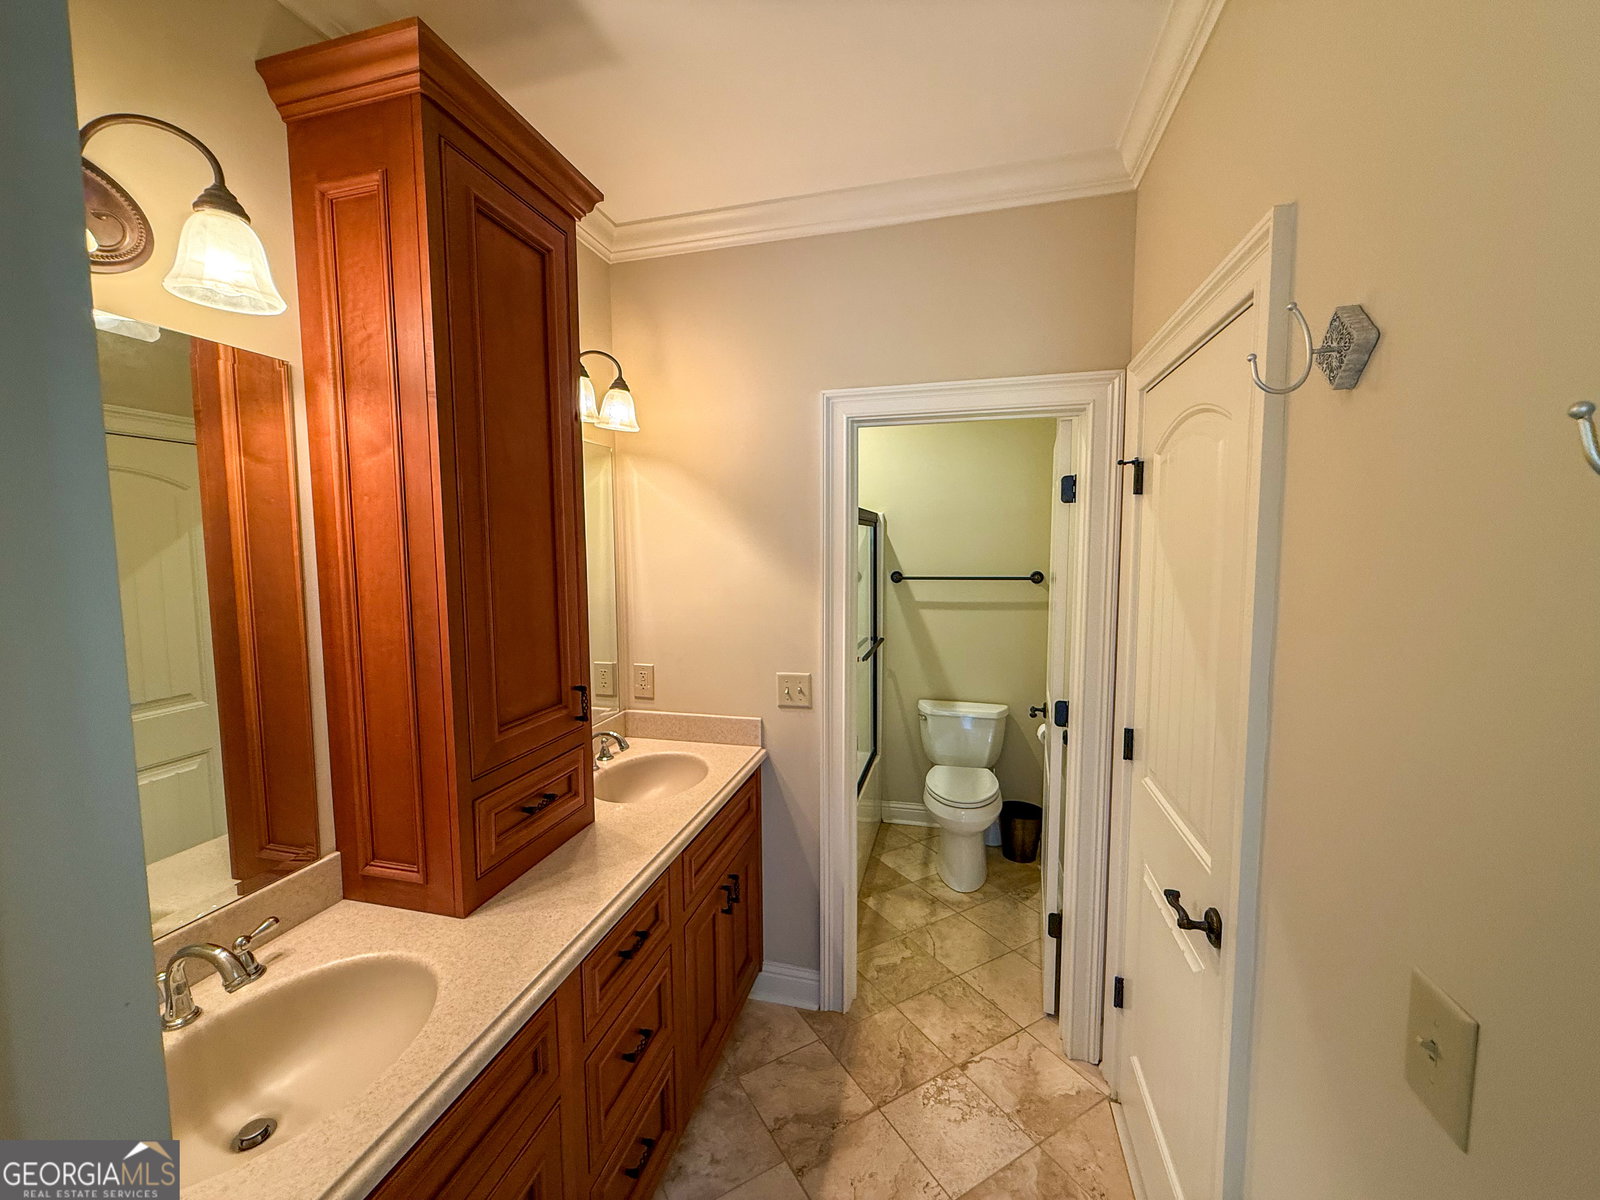




A Private Waterfront Retreat Designed for Timeless Living Tucked away nearly a quarter mile from the main road in an exclusive enclave of just seven homes, this updated lakefront residence offers a rare blend of privacy, elegance, and natural beauty. Set against the backdrop of Eastanollee Creek, the home is thoughtfully positioned to capture sweeping water views and unforgettable sunsets. As you arrive, a wide, welcoming front porch leads you through grand double oak doors into a light-filled foyer. To the left, a formal dining room sets the tone for gracious entertaining, while a private office to the right offers a quiet space to work or reflect. At the heart of the home, the spacious living room features a 10-foot coffered ceiling, a striking fireplace, and dramatic floor-to-ceiling windows that frame serene lake vistas. The elevated deck-updated with new decking in 2021-extends your living space outdoors and offers an ideal setting for relaxing or entertaining while taking in panoramic views. Throughout the main floor, freshly painted walls (2025), a new roof, and a new air conditioning system (2024) provide peace of mind and comfort. The kitchen is both refined and welcoming, featuring a 6-burner gas stove, double ovens, a central island, and its own cozy fireplace nestled in a sitting area that flows seamlessly into the dining room. After a meal, retreat to the screened porch and enjoy the warmth of the outdoor fireplace, perfect for crisp fall evenings. The owner's suite is a sanctuary of light and space, with windows on three sides offering 270-degree views of the lake. Dual French doors lead to the deck-an ideal spot for morning coffee or peaceful reflection. The en-suite bathroom boasts a tiled shower, garden whirlpool tub, dual vanities with generous cabinetry, and a spacious closet that doubles as a dressing room. Upstairs, a private guest suite with its own bath sits to the left, while two additional bedrooms share a well-appointed Jack and Jill bathroom. A large bonus room over the living room offers flexible space for a media room, game room, or overflow sleeping area. The walkout basement presents an exciting opportunity to create a full in-law suite or guest retreat. With a finished bathroom and storage room already in place, the layout is primed for expansion. The lower-level bath also provides a convenient space for guests to clean up after a day on the lake. Outdoors, a 28' x 32' workshop with an additional 10' lean-to offers ample room for your boat, jet skis, golf cart, and all your lake toys. Located just over a mile from the nearest boat ramp, the home offers both convenience and adventure. A gently sloping gravel path leads to your private dock, which sits partially within a quiet cove, ensuring both seclusion and approximately 8 feet of water depth year-round. This property is more than just a lake house-it's a lifestyle. Whether you're looking for a full-time residence or a weekend escape, this home provides the space, setting, and sophistication to make it your own personal retreat.
Listing courtesy of Homecoin.com. Selling Office: .
 © 2026 Georgia MLS. All rights reserved. Information Deemed Reliable But Not Guaranteed.

/t.realgeeks.media/resize/300x/https://u.realgeeks.media/athensgahomesales%252Flogos%252FMark_Mahaffey_and_Associates_(4x).png)