


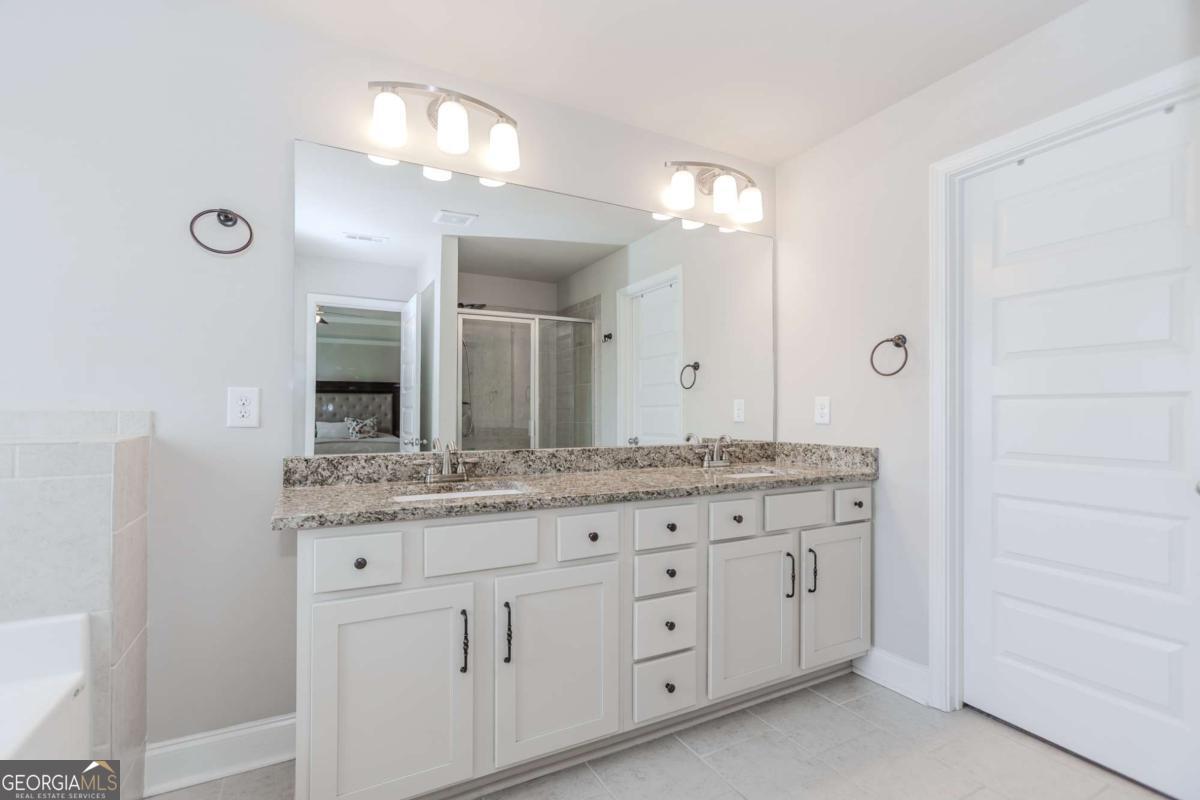


Enter this breathtaking retreat where elegance, spaciousness, and comfort are flawlessly intertwined. With 5 bedrooms and 3.5 baths, this home radiates natural light and offers expansive living areas thoughtfully crafted for contemporary living. As you enter the main level, be captivated by the stunning hardwood floors that extend throughout. The chef's kitchen is a culinary delight, boasting an oversized island, elegant granite countertops, generous cabinetry, a walk-in pantry, and high-end stainless-steel appliances. This open and airy kitchen seamlessly flows into the inviting family room, complete with a charming fireplace-ideal for hosting gatherings or cozy family nights. Ascend to the upper level, where the oversized primary suite beckons as a private retreat. Indulge in the spa-inspired bath featuring a luxurious standalone soaking tub, a sumptuous tiled shower, a double vanity, and a spacious walk-in closet. Four additional bedrooms provide versatile living options, including one with its own en suite bath. The secondary baths are adorned with granite countertops, adding a refined touch to the home's design. The full unfinished terrace level, prepped for a bath, is a blank canvas full of potential-perfect for a home gym, media room, or additional entertaining space. Step outside to enjoy a tranquil fenced backyard and a generous deck, providing the perfect setting for relaxation or outdoor entertaining. Modern enhancements include a solar water treatment system, water softener, and a 240V EV charging outlet, blending luxury with eco-friendly living. Located just minutes from Kroger, Publix, Dacula schools, and Hebron Christian Academy, this exceptional home offers the perfect balance of convenience and luxury. Don't miss this rare opportunity to own a property that truly embodies refined living
Listing courtesy of Keller Williams Realty Atl. Partners. Selling Office: .
 © 2026 Georgia MLS. All rights reserved. Information Deemed Reliable But Not Guaranteed.

/t.realgeeks.media/resize/300x/https://u.realgeeks.media/athensgahomesales%252Flogos%252FMark_Mahaffey_and_Associates_(4x).png)