


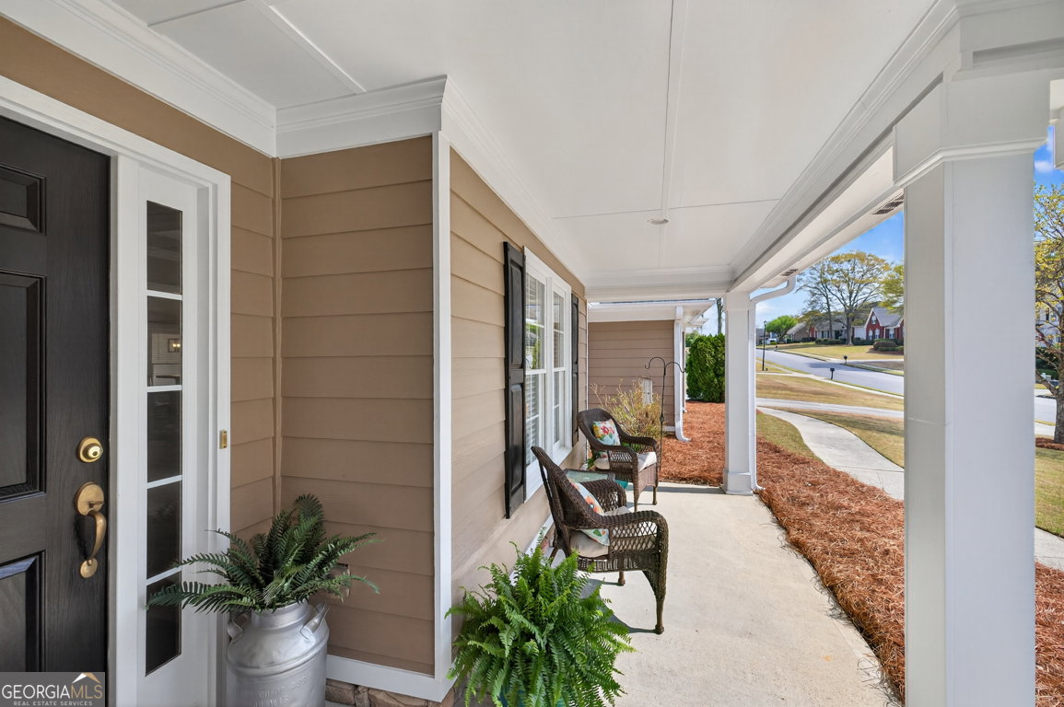


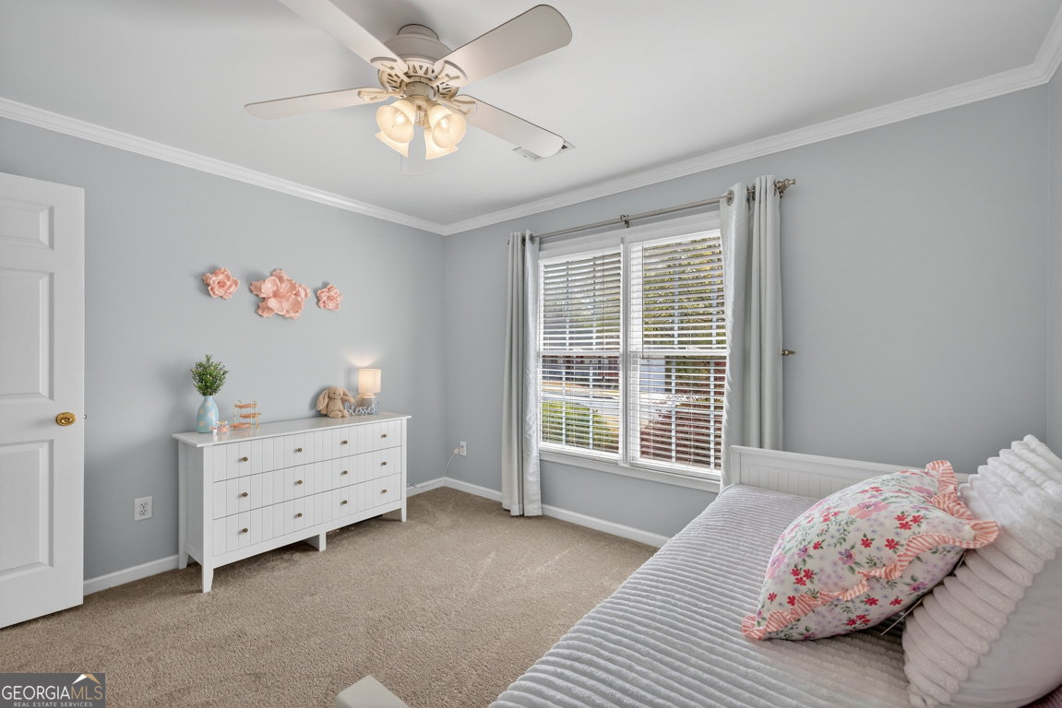

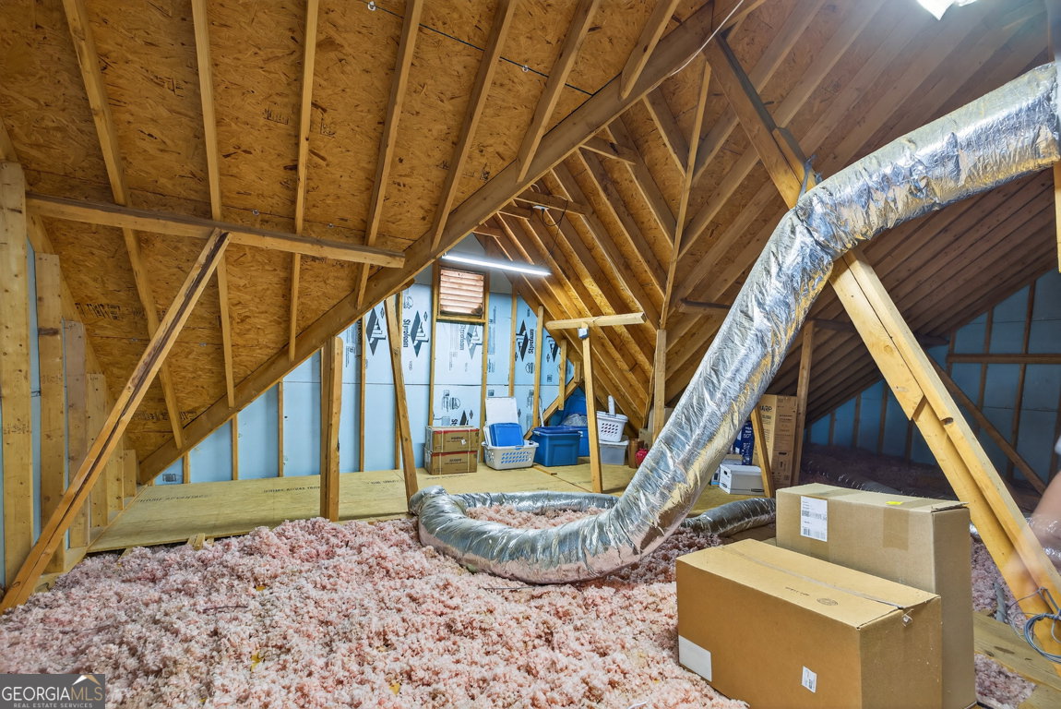


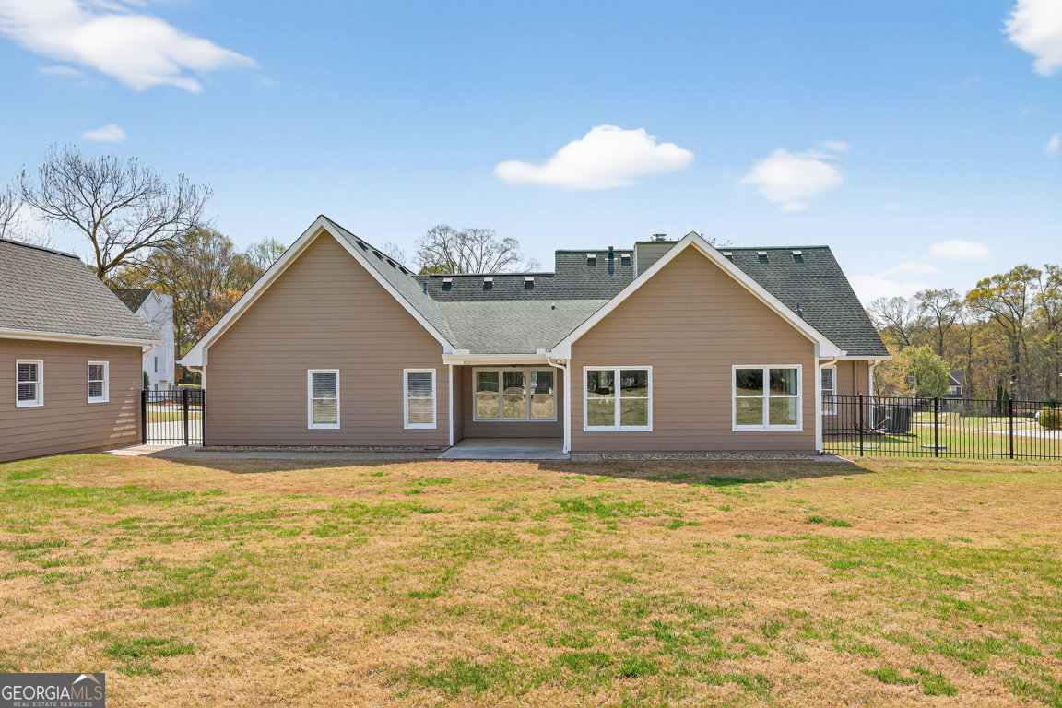


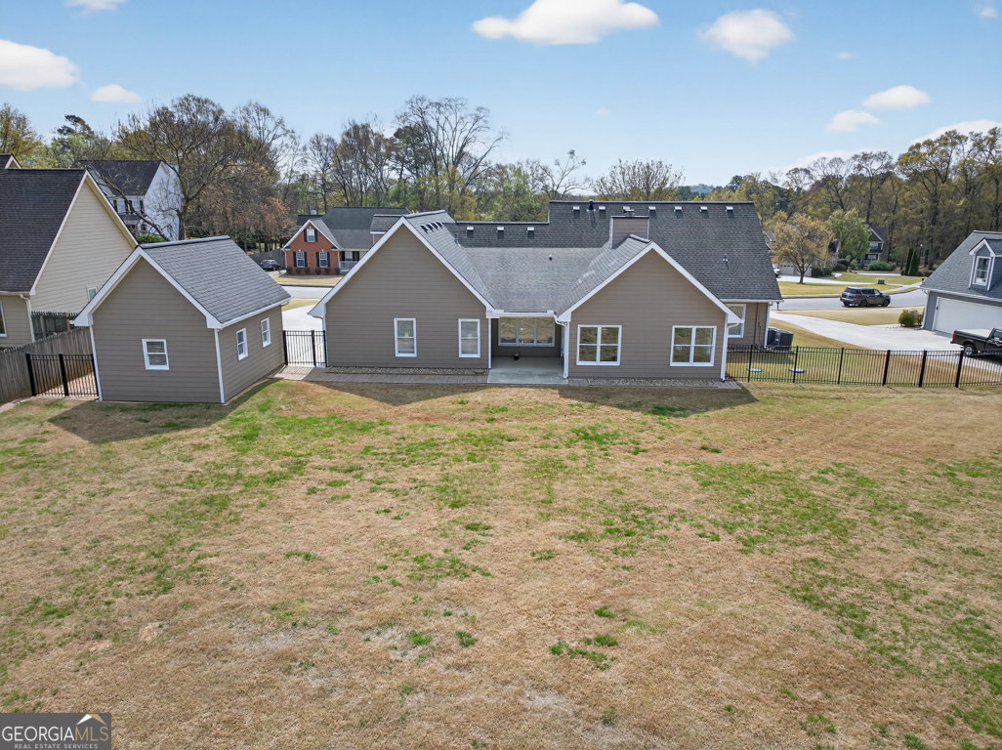


BACK ON MARKET WITH PRICE REFRESH AS BUYER FINANCING FELL APART DUE TO NO FAULT OF SELLERS...Charming, Well-Maintained Gem! Nestled in the serene surroundings of Bethlehem, just beyond peaceful horse farms and open pastures, this property offers the perfect blend of rural tranquility and suburban convenience, only minutes from Hwy 316. Set on a spacious, level 0.75-acre lot, this beautiful 4-bedroom, 3-bathroom one-and-a-half story home features a 20' x 20' heated/cooled sunroom that adds extra living space, plus a detached one-car garage with loft and workshop. Step inside and enjoy the seamless flow of the open floor plan, which includes a separate dining room, a cozy family room with a stacked-stone gas fireplace, an inviting sunroom, and an eat-in kitchen. The kitchen boasts white cabinetry, wood floors, solid surface countertops, and stainless steel appliances, including an electric cooktop range. The adjacent laundry room offers plenty of additional storage space for small appliances or bulk supplies. The spacious sunroom is a highlight, with hardwood floors, a tray ceiling, and views of the private fenced backyard - the perfect space for relaxing, entertaining, or pursuing hobbies. The bright and airy main bedroom, located off the rear hallway, features new wall-to-wall carpet, a ceiling fan, and tray ceilings. The en-suite bathroom offers bright white cabinetry, double sinks, a garden tub, and a separate shower. A large walk-in closet provides ample storage space. Also on the main floor, you'll find two generously sized secondary bedrooms, separated by a full bathroom in the hallway. Upstairs, a large bonus room awaits, ideal for a junior suite complete with an en-suite full bathroom. Located in the sought-after Archer school district, this home offers low HOA fees and is truly move-in ready, with new neutral carpeting and fresh paint throughout nearly every room. Not to be missed!
Listing courtesy of Chapman Hall Realtors Professionals. Selling Office: .
 © 2026 Georgia MLS. All rights reserved. Information Deemed Reliable But Not Guaranteed.

/t.realgeeks.media/resize/300x/https://u.realgeeks.media/athensgahomesales%252Flogos%252FMark_Mahaffey_and_Associates_(4x).png)