


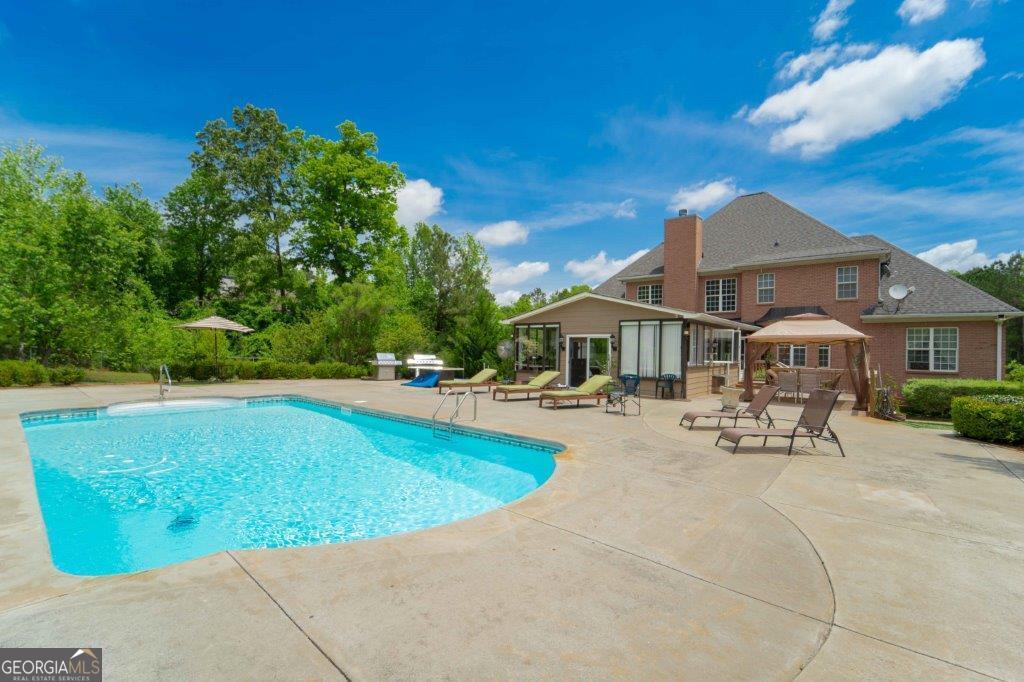


Large estate-style home on a fantastic 2.77-acre lot featuring a private pool OASIS! The quintessential Southern front porch beckons you to sit a minute in your rocking chair while you sip your sweet tea. Once inside, the grand formal dining room will be perfect for special occasions. The soaring ceiling in the fireside family room helps to usher in all the natural light pouring in from the windows. The open-concept family room and kitchen will make entertaining a breeze. The kitchen boasts a large island with casual breakfast bar seating, granite, and a bay window overlooking the pool area. A half bath compliments the main floor living area. The Owner's Suite is also conveniently located on the main level. The soaring ceilings also carry over here, and the Master suite is complete with a large shower, soaking tub, double vanities, and a dressing closet with custom built-ins, including a storage island. There is also an additional guest room and full bath on the main level, perfect for a home office or just main-floor-level living. A sunroom can be used year-round, featuring vaulted ceilings and beautiful views. Upstairs, you will find three additional bedrooms and another bathroom, all with plenty of storage. The finished terrace level provides additional entertainment areas, another full bathroom, storage, and a 4th garage area for your boat or workshop. You will enjoy time outside on the spacious back patio overlooking your pool area and private, fenced & tree-lined backyard.
Listing courtesy of Asset Realty Service LLC. Selling Office: .
 © 2026 Georgia MLS. All rights reserved. Information Deemed Reliable But Not Guaranteed.

/t.realgeeks.media/resize/300x/https://u.realgeeks.media/athensgahomesales%252Flogos%252FMark_Mahaffey_and_Associates_(4x).png)