


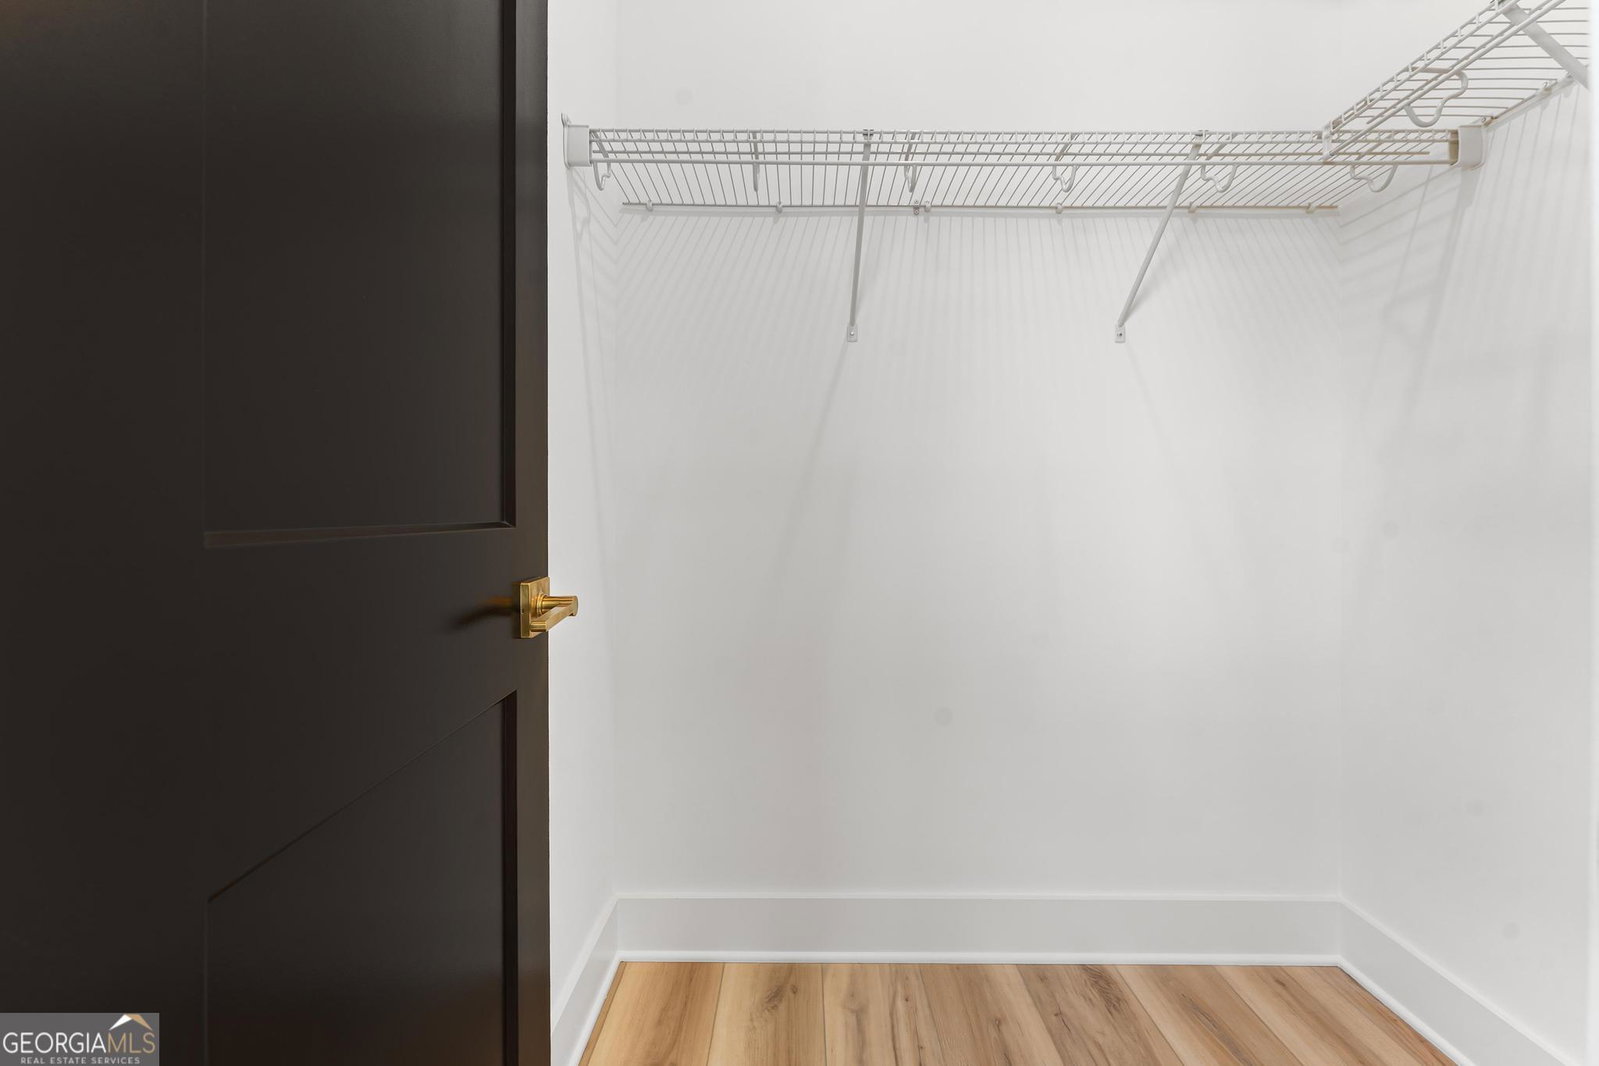


NEW HOME AT LAKE HARTWELL...WHERE ANY SEASON IS LAKE SEASON! Say hello to your new residence located in the lake community of South Pointe at Elrod Ferry. This stunning 2165 sq ft Tudor style home, crafted by Stillwater Homes of Georgia, LLC, exudes class, elegance, and functionality. The open concept of the great room, kitchen, and dining area is welcoming with the abundance of natural light. Exquisite features are decked throughout the home, from the stained knotty pine beams of the vaulted ceiling and floor to ceiling brick wood burning fireplace of the great room, the quartz countertops in the kitchen and baths, to the gold fixtures adding elegant detail to the kitchen, baths, and richly painted interior doors. And the pantry...WOW! Ample space for all small kitchen appliances, seasonal items, and then some. The Owner's en suite bath includes double vanity, spacious zero entry shower, separate water closet, separate linen closet, as well as walk-in closet. Work from home? This home checks the box with a home office just off the great room with beautifully crafted oversize barn doors. Be sure not to be all work and no play! Enjoy some lake time at your designated slip at the community dock. Need storage for the lake toys and golf cart, plenty of space in the attached carriage garage. Whether you enjoy a morning coffee outside as the sun comes up or relax to the sounds of nature as the sun goes down, the covered back patio is an ideal place to satisfy those desires. The time is now to come and see if this is where you need to be!
Listing courtesy of Coldwell Banker Fort Realty. Selling Office: .
 © 2026 Georgia MLS. All rights reserved. Information Deemed Reliable But Not Guaranteed.

/t.realgeeks.media/resize/300x/https://u.realgeeks.media/athensgahomesales%252Flogos%252FMark_Mahaffey_and_Associates_(4x).png)