


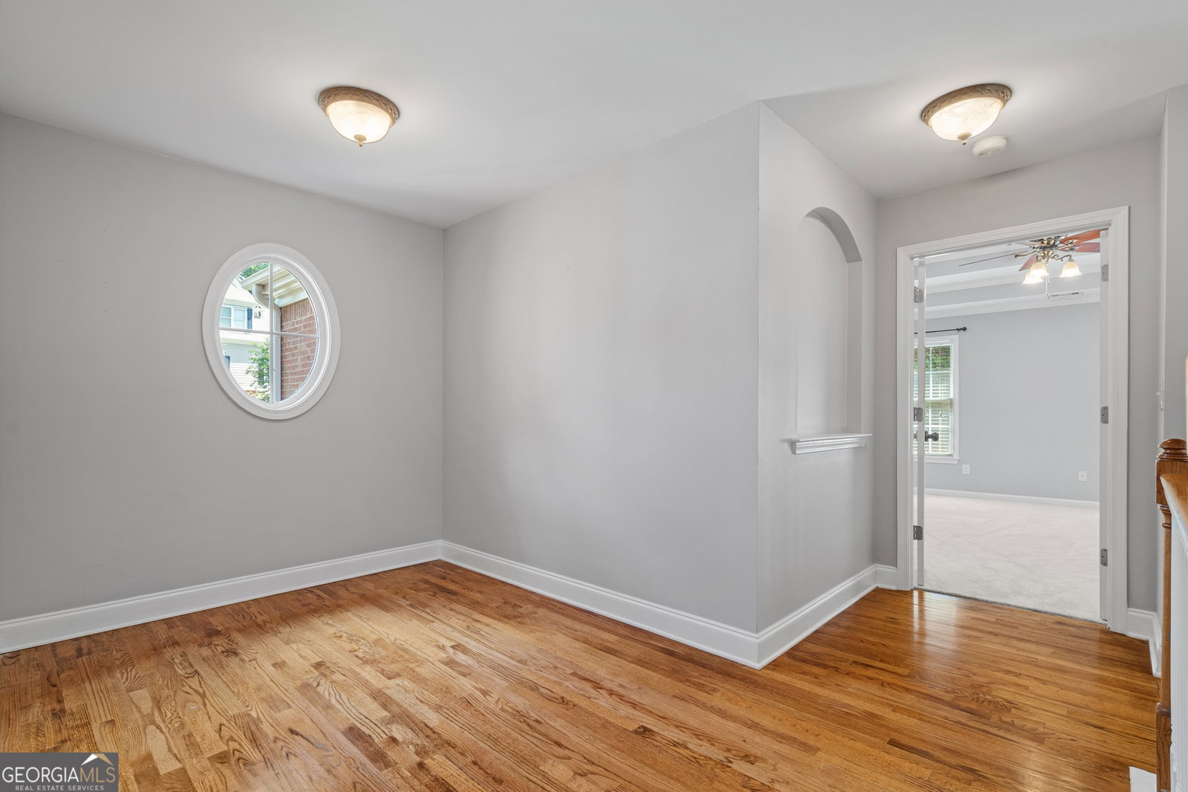


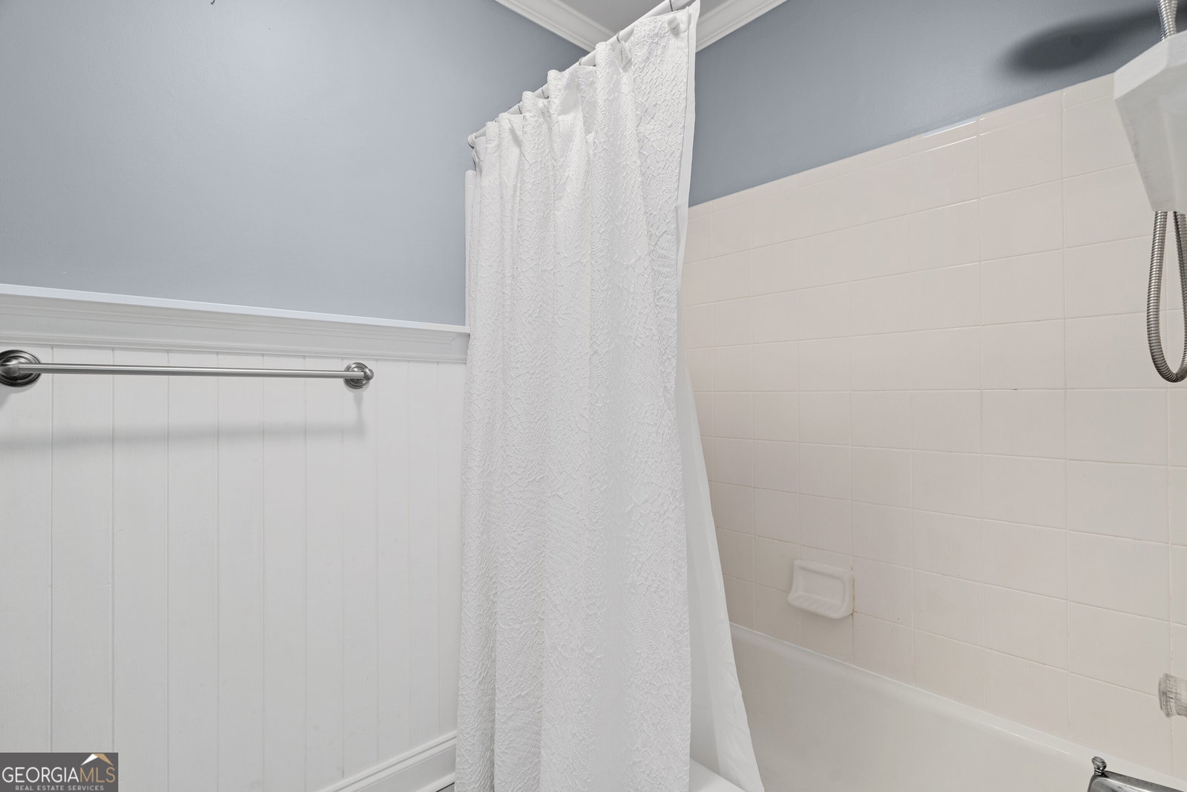


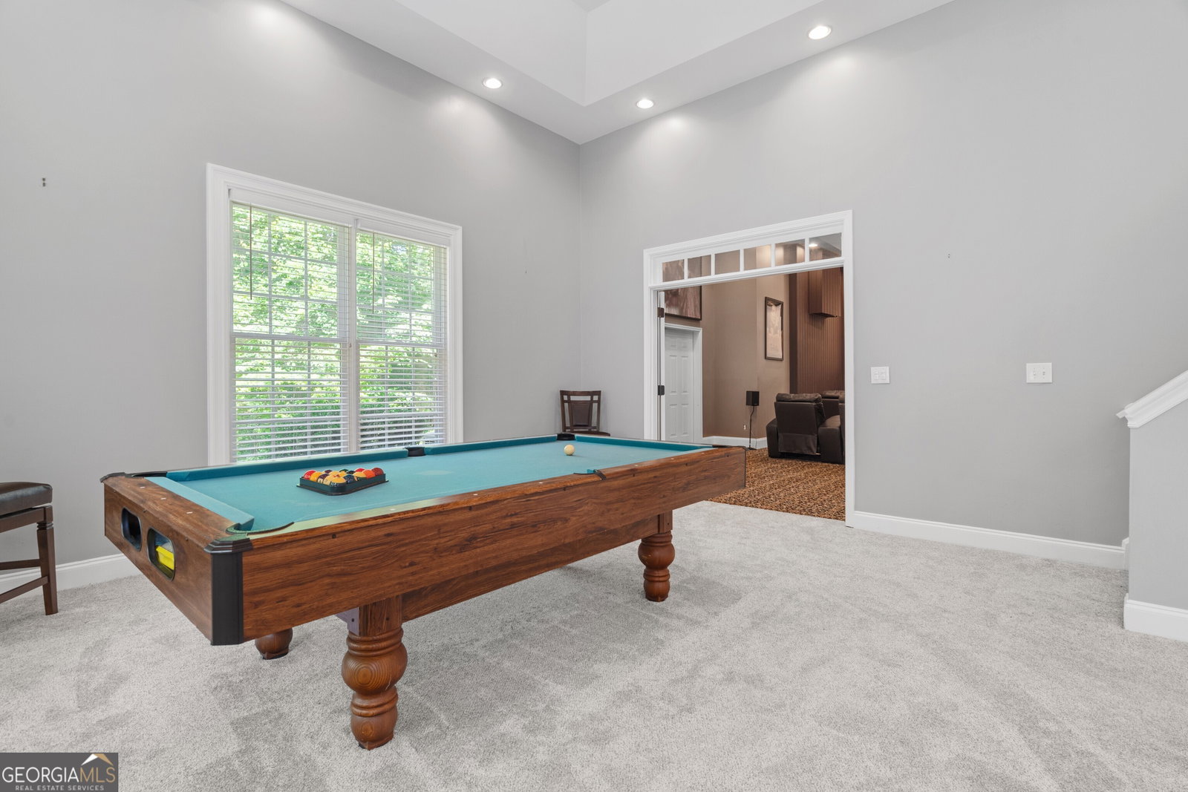

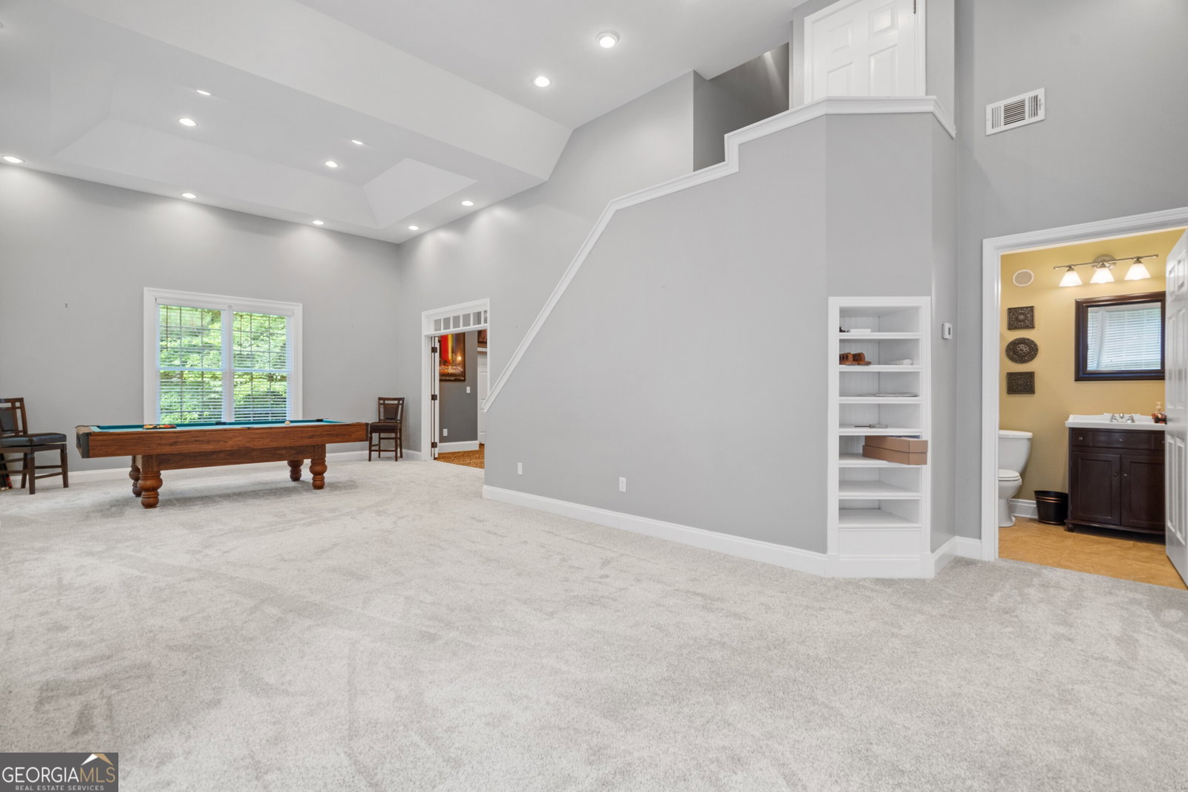


Welcome to this thoughtfully designed home offering the perfect balance of space, privacy, and convenience. Nestled in a desirable location, this residence is filled with special features and a warm, welcoming layout that invites you to enjoy every space. The main level begins with an inviting foyer that opens to a charming parlor or living room on the right, with an adjacent grand great room ahead - both ideal for relaxing and entertaining. The parlor connects seamlessly to the dining room, highlighted by a beautiful built-in buffet with cabinetry below and windows above - providing convenient storage and an ideal space for serving during gatherings. The bright and functional kitchen features transom windows, ample cabinetry, generous counter space, and a breakfast bar with views into the great room and out to the private backyard. The two-story great room is filled with natural light and overlooks a wooded backdrop that enhances the home's tranquil setting. The main level also includes a bedroom (currently used as an office), a full bath, and a well-appointed laundry room complete with full-sized upper cabinets, a wash tub, and is really a practical and attractive space. Beautiful real hardwood floors flow throughout the main level (excluding bathrooms and laundry room). On the second floor, a secondary loft-style foyer offers a flexible space perfect for reading, studying, or casual seating - with a unique front-facing window that adds architectural interest. Two additional bedrooms on this level are connected by a spacious Jack and Jill bath. One bedroom includes two closets, with one oversized closet perfect for storing larger items such as luggage or seasonal storage. The primary suite is an expansive retreat with its own sitting area and a luxurious, spa-inspired bath - recently updated by the prior owner - complete with a quartz vanity, oversized rain shower with stone flooring, freestanding soaking tub, heated floors, and custom niches. The third-floor bonus level is bathed in natural light from two skylights and offers a flexible space that can serve as a craft room, game room, reading room, children's TV lounge, or hobby area - adaptable to suit any need. The finished terrace level continues to impress with soaring ceilings and bright, open spaces. The main terrace room offers a wonderful rec or entertainment area that opens to a spacious patio. A dedicated home theater, thoughtfully separated to maintain an optimal viewing experience, is perfect for movie nights or could easily serve as a home gym. This level also includes a bedroom, full bath, and unique storage options near the theater room. A cleverly designed "halfway house" area between the main and terrace levels adds additional charm and usable space. The backyard offers a private, wooded retreat with mature trees surrounding three sides of the property. The level lot provides plenty of room to accommodate a pool while still maintaining usable yard space. Located conveniently between two amenity centers and with easy access provided by a nearby traffic light, this home offers both privacy and accessibility. Don't forget to ask me about the Theatre Room! ***Seller is providing a 1 year Home Warranty!!! This is a truly special opportunity - come explore all this home has to offer.
Listing courtesy of BHHS Georgia Properties. Selling Office: .
 © 2026 Georgia MLS. All rights reserved. Information Deemed Reliable But Not Guaranteed.

/t.realgeeks.media/resize/300x/https://u.realgeeks.media/athensgahomesales%252Flogos%252FMark_Mahaffey_and_Associates_(4x).png)