


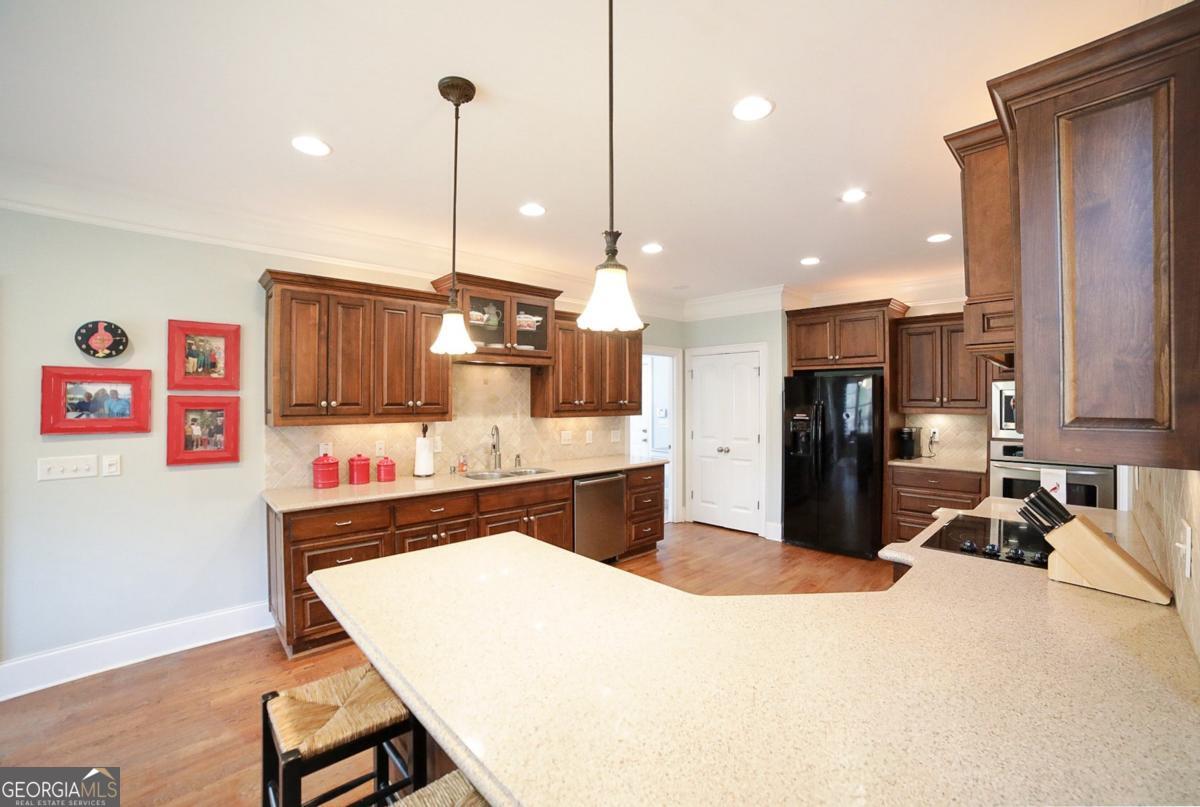


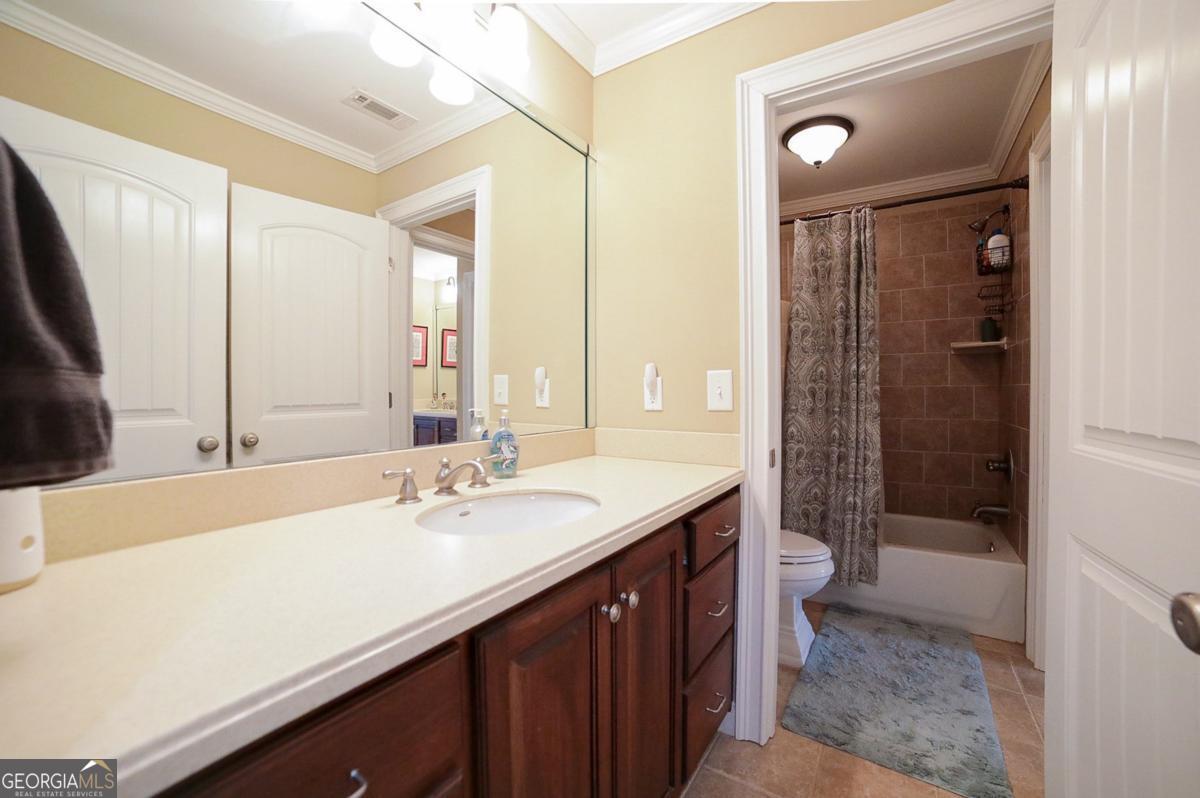


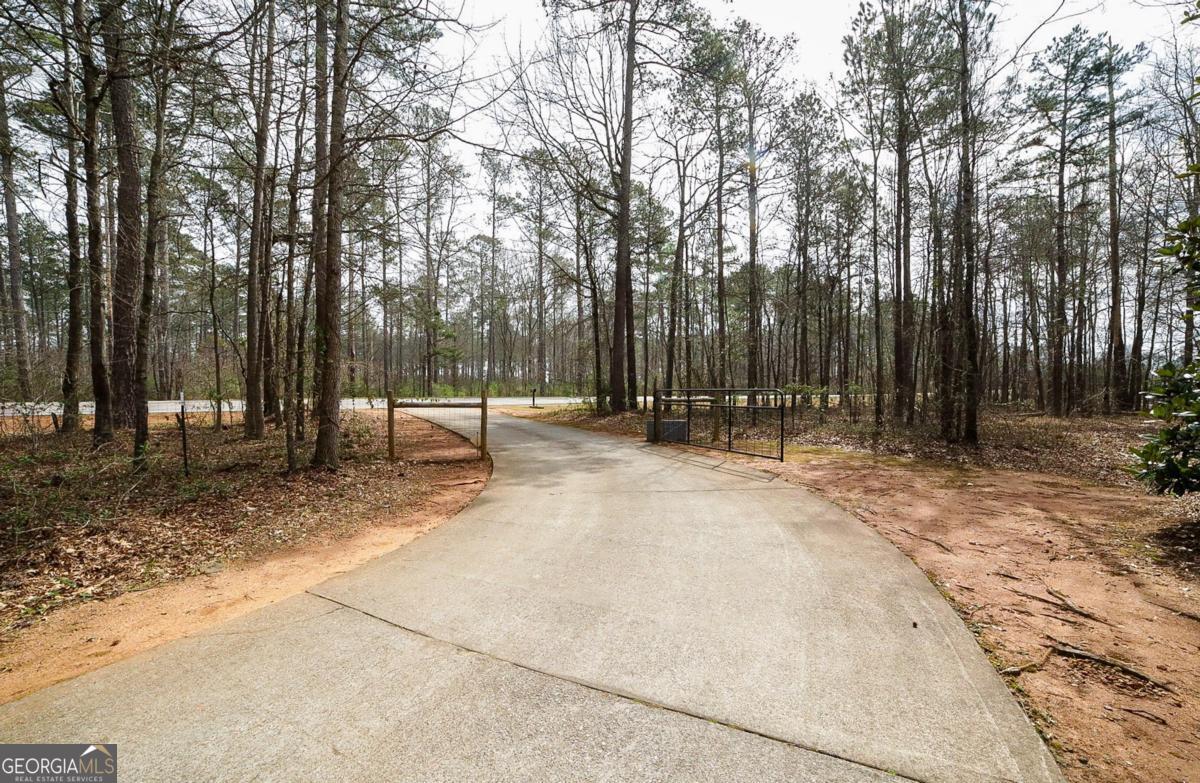


True Southern Living Nestled on a sprawling, 5 private acres surrounded by mature shade trees is a custom-crafted home that exudes classic charm, character, and signature detailing that provides the perfect blend of luxury and comfort. Arrive at a gated entry extending to the circular drive, picket fence and rocking-chair front porch, the stage is set for this stately home. Designed for both grand entertaining and everyday living, this gracious formal concept offers spacious living areas and thoughtful touches throughout. Once inside the inviting, 2-story foyer, the generously-sized living spaces begin to unfold with the formal dining room and turret-styled study (optional bedroom) featuring palladium windows. Culminating in the heart of the home is the magnificent great room. At inception Its evident this vast living space was appointed to stand out with soaring ceilings, a custom stacked-stone gas-log fireplace, and a wall of floor-to-ceiling windows that flood the space with natural light, all while proving picturesque views of the tranquil setting. At this point you cant help but notice that each room is effortlessly appointed with timeless finishings, such as; gleaming hardwood floors, designers- choice paint palette, recessed lighting, 2 in blinds, extensive trim package and surround sound. The oversized eat-in kitchen is a chefs dream. Well-equipped, this gourmet culinary vision offers expansive corian counters that extend to breakfast bar seating, custom stained cabinetry with under-cabinet lighting that perfectly highlights the tile backsplash, double-door pantry with shelving system and upgraded stainless appliances complete with wine cooler. The kitchen lends space to the sunlit breakfast room, providing enough space to be utilized as a keeping room if you prefer. Tucked away on the main is the ideal private retreat, the owners suite. Definitely designed with relaxing in mind, this oversized bedroom features the perfect sitting nook, private access to the rear deck, a spacious closet, double trey ceilings and an ensuite bathroom. Lavishly appointed, the primary bath features dual vanities with a sizable travertine-tiled shower and a jetted tub encouraging relaxation. Upstairs, youll find three additional bedrooms and Jack-and-Jill bathroom. One of the bedrooms can easily serve as a spacious bonus room, adding to its versatility. This entertainers delight continues to serve with the daylight terrace level. Stacked with amenities, the finished basement boasts a pub-style bar with sink opened to the sun-drenched flex space ideal for dining or card tables. A sprawling rec. room offers ample space for hosting game-day parties. The lower level is complete with bedroom option, full bath, storage and boat/utility garage with driveway. This total package could easily offer the ideal inlaw suite. The exterior of the home is equally impressive, showcasing an elegant brick exterior accented by HardiPlank and shake, plus the most amazing outdoor living spaces that truly sets it apart. The cathedral-ceiling canopying the rear deck is simply breathtaking. The deck extends to open-air space, perfect for grilling, or enjoy year-round living in the screened porch featuring gas connections for an exterior heater. Descend the stairs to the oversized wrap-around patio, providing the perfect guest overflow from the terrace level. As you cast your gaze upon the rear yard youll feel inspired to put your green thumb to work growing vegetables, flowers and herbs in the enclosed garden beds. Theres even irrigation and an additional enclosed garden lining the front yard. This private oasis is completely fenced, adding the comfort of security. This unique gem connects to Whitlow Creek green space and walking trails. Hosted in the coveted Oconee School District, this magnificent estate offers the perfect combination of luxury, quality and privacy!
Listing courtesy of Cottage Door Realty. Selling Office: .
 © 2026 Georgia MLS. All rights reserved. Information Deemed Reliable But Not Guaranteed.

/t.realgeeks.media/resize/300x/https://u.realgeeks.media/athensgahomesales%252Flogos%252FMark_Mahaffey_and_Associates_(4x).png)