


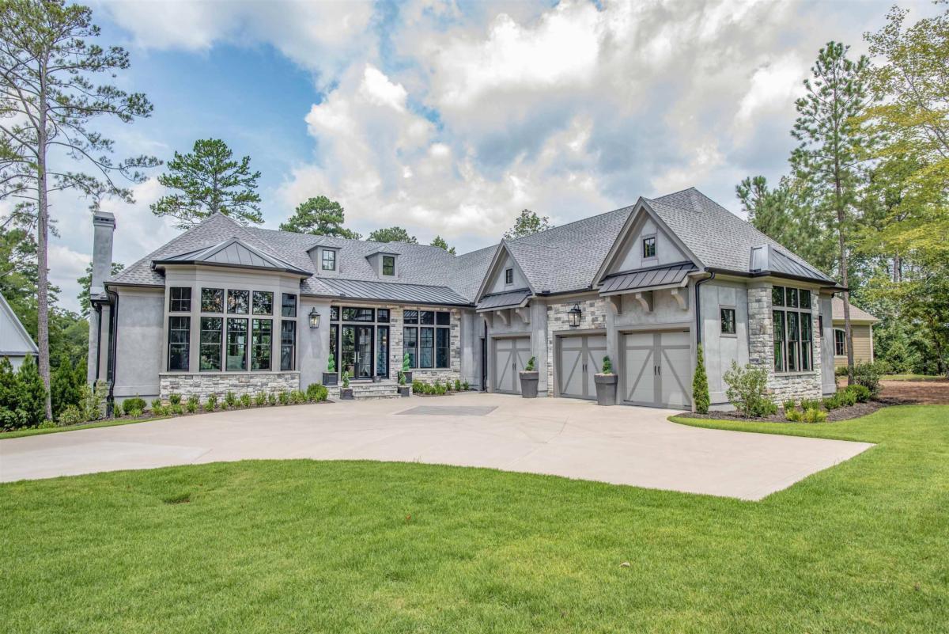


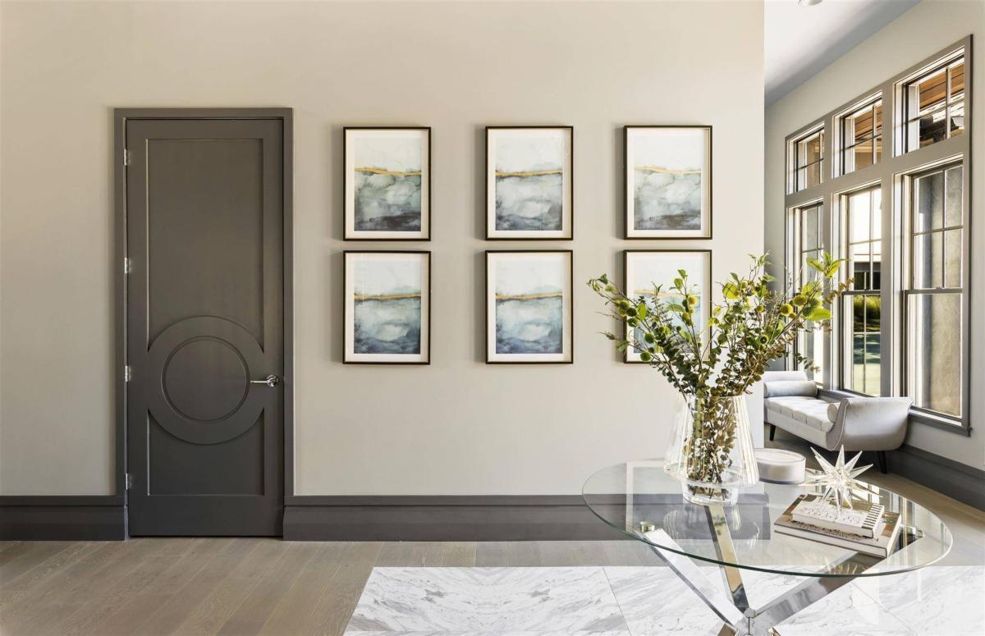


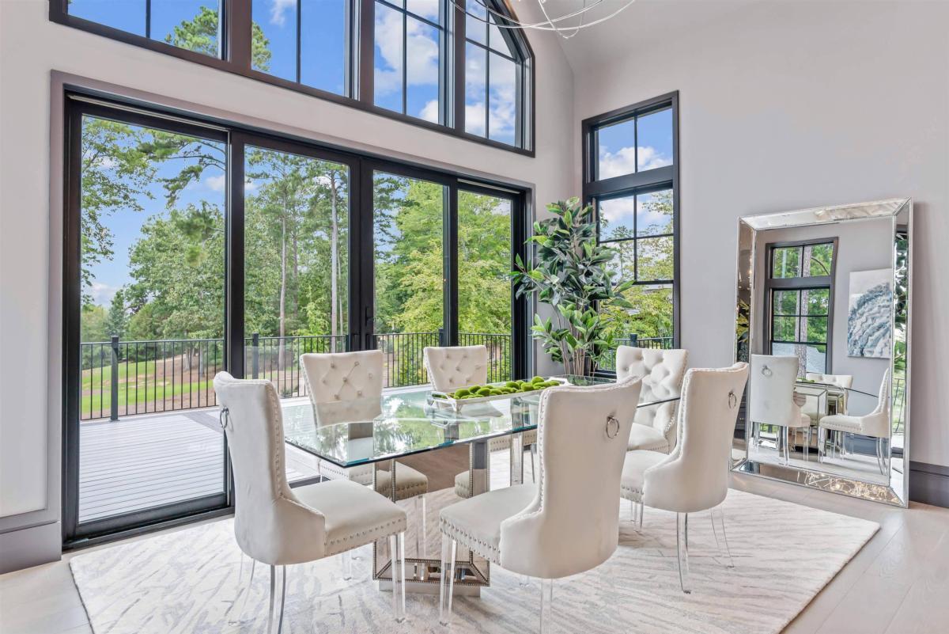


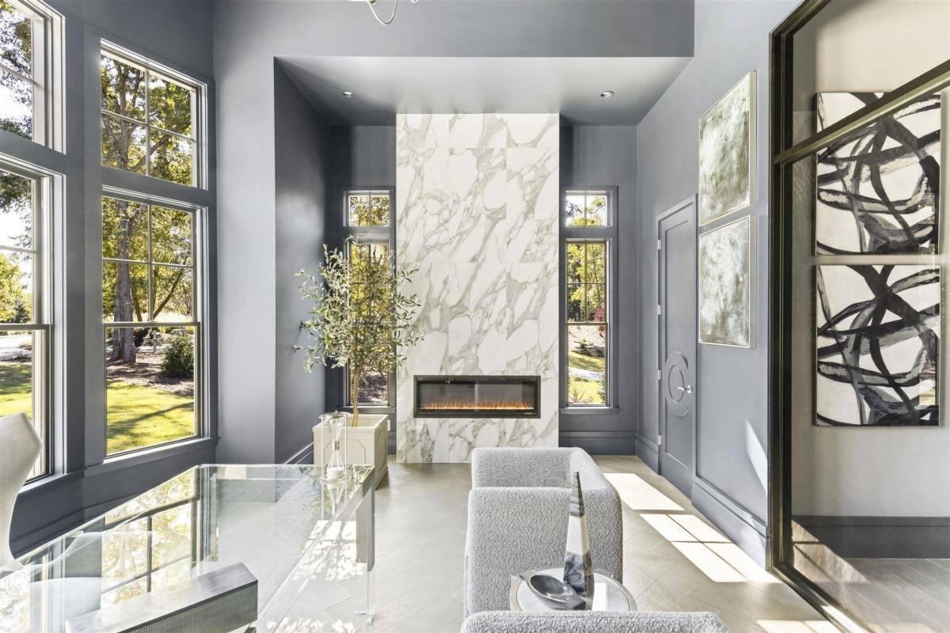

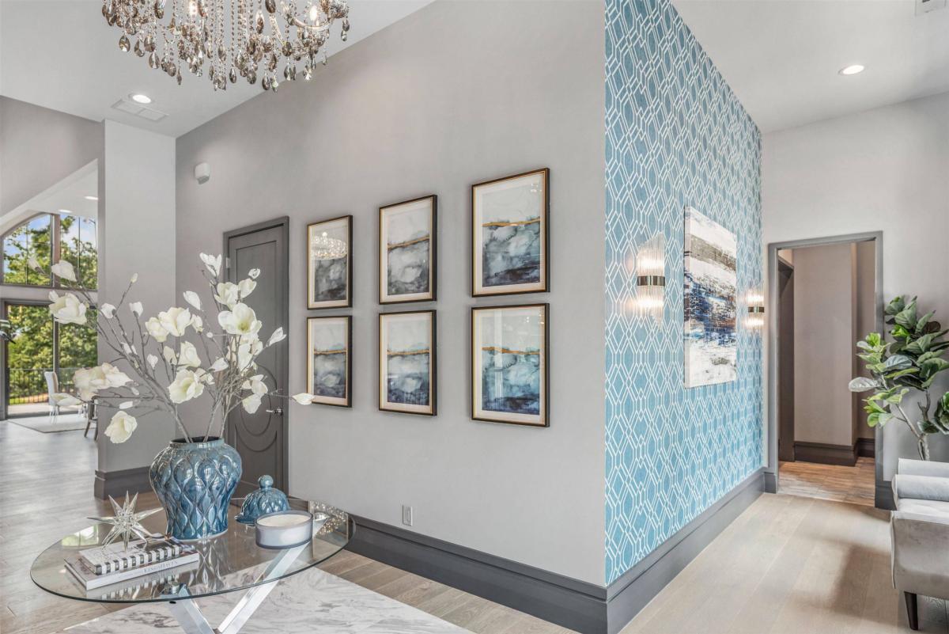


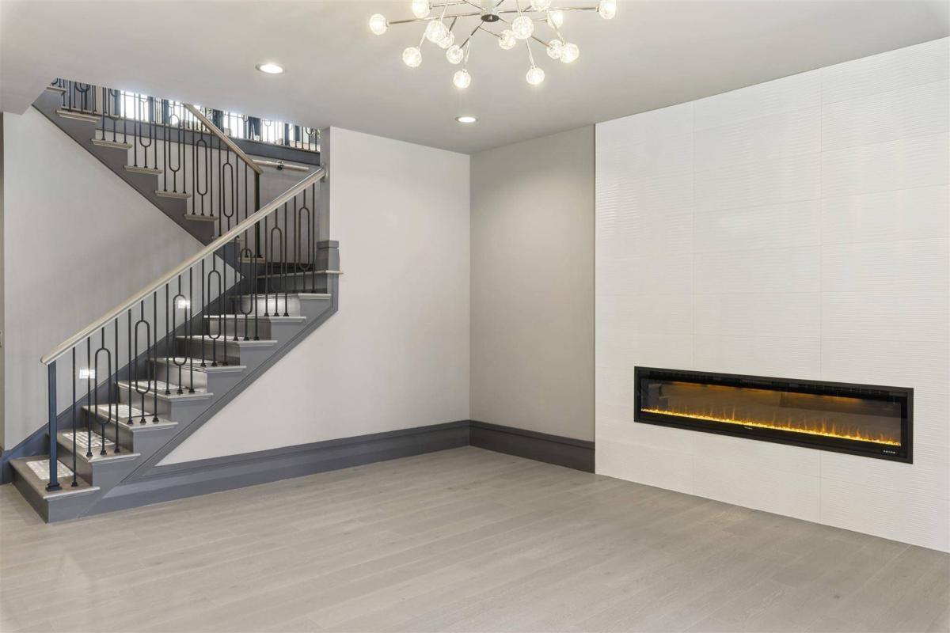


LAKE VIEWS IN THIS NEW ELEGANT TRANSITIONAL-STYLE CUSTOM HOME WITH STUNNING POOL AT REYNOLDS LAKE OCONEE. Offering 5,320 sq ft, 5 bed/5 bath, lake, custom pool, beautiful backyard, boat slip, expansive & oversized sliders/glass/windows, this home is move-in ready & furnished beautifully on the main-level for the most discerning of buyers-turnkey! This designer home offers a truly exceptional living experience with its thoughtfully designed spaces, luxurious amenities and attention to detail. You'll find large-format tile used, tile/cabinetry to the ceilings, exquisite crystal chandeliers, linear fireplaces, etc. On the main level you are welcomed by a stunning foyer, soaring cathedral 20'+ ceilings, an open floorplan with great room/kitchen/dining spaces flowing beautifully together - facing lake. The chef's kitchen is fitted w/ custom 12' tall cabinetry (incl. uppers w/ glass panels & shelving), cabinet paneling for appliances, 11'+ island w/ dual dishwashers, mitered edge Italian marble countertops and matching backsplash, custom French hood, highly-upgraded chef's appliance package (Miele, Monogram, Zline, etc.).As you move into the oversized master retreat w/ lake views, you'll find 14' trey ceiling w/wallpaper detail & a sparkling crystal chandelier, spa-like spacious master bathroom, dual walk-in closets, soaking tub, zero-entry walk in shower w/ dual rain showerheads. On the main level, you also have a flexible, wow-factor office or guest bedroom w/ custom bay windows & window wall enclosure, herringbone hardwood floors, contemporary electric linear fireplace, etc. Moving down to the terrace level, we have 10' ceilings, a glamorous wet bar & appliance package, all en-suite oversized guest bedrooms w/ large walk-in closets, zero-entry showers, second living area on terrace level with lake views throughout. Infinite outdoor living on main and terrace levels facing lake, including a covered porch on main level w/ built-in BBQ, sink, beverage cooler, custom marble & quartz and outdoor bar counter for additional seating along with an intimate wood-burning fireplace ideal for al-fresco dining. No detail overlooked; 2x6 construction, foam insulation, elevator shaft in place for future elevator, 1,317 SQ FT of additional space can be finished as needed, including ability to build out future theater room and/or guest house above garage! Ideally located minutes by boat or car to Reynolds amenities. Club membership available.
Listing courtesy of Luxury Lake Oconee Real Estate. Selling Office: .
 © 2026 Georgia MLS. All rights reserved. Information Deemed Reliable But Not Guaranteed.

/t.realgeeks.media/resize/300x/https://u.realgeeks.media/athensgahomesales%252Flogos%252FMark_Mahaffey_and_Associates_(4x).png)