


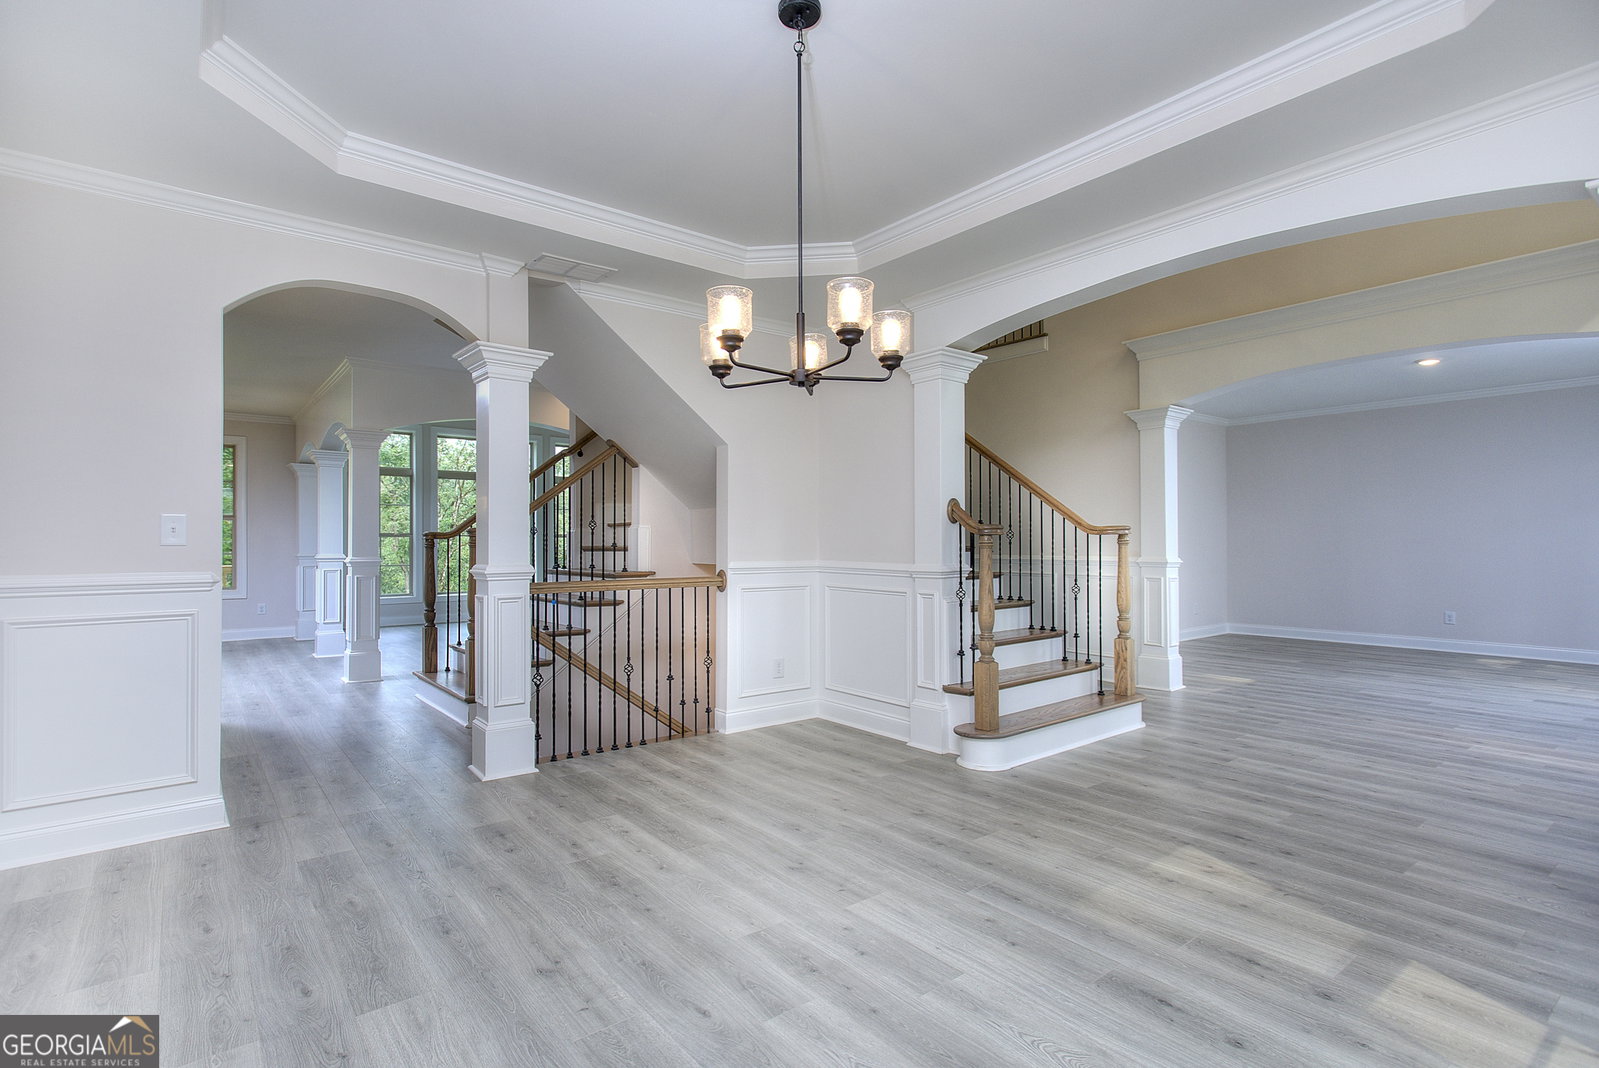


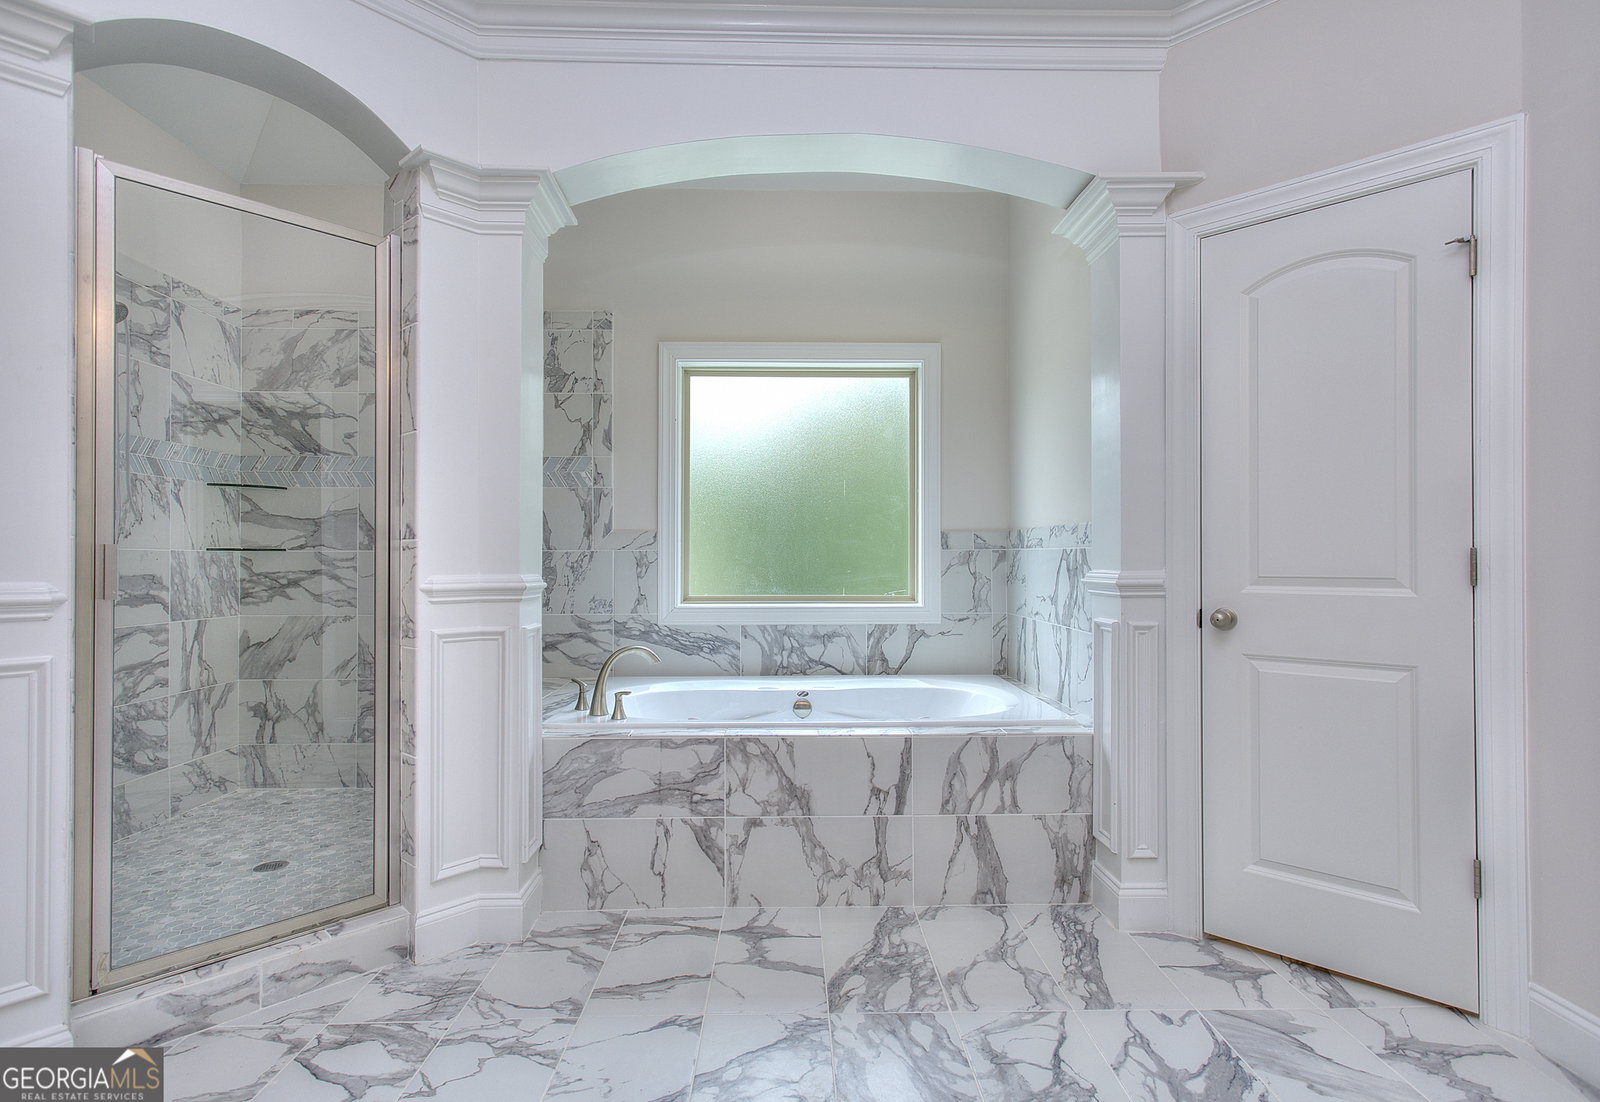


BACK ON THE MARKET!! BE HOME BY CHRISTMAS!! This home has five bedrooms and four bathrooms, including a guest suite on the main floor and a spacious three-car side entry garage. The exterior of the home is adorned with three sides of brick and charming accents. Upon entering through the double doors, you'll find a grand two-story foyer and a stunning double staircase. The family room is also two stories high and features a cozy fireplace with built-in bookcases. The kitchen is fully equipped with stainless steel appliances, a work island with a raised breakfast bar, granite countertops, and a beautiful stone backsplash with accent pieces to complement the design. Upstairs, the master bedroom offers a trey ceiling, a sitting room with a fireplace, and an oversized walk-in closet. The master bathroom is equally impressive with a vaulted ceiling, double vanity, jetted tub, separate enclosed custom tiled shower, and linen closet. This home also includes additional features such as a 2-car garage, a kitchen desk, a media room, a curved staircase, a basement, and a technology package.This home has five bedrooms and four bathrooms, including a guest suite on the main floor and a spacious three-car side entry garage. The exterior of the home is adorned with three sides of brick and charming accents. Upon entering through the double doors, you'll find a grand two-story foyer and a stunning double staircase. The family room is also two stories high and features a cozy fireplace with built-in bookcases. The kitchen is fully equipped with stainless steel appliances, a work island with a raised breakfast bar, granite countertops, and a beautiful stone backsplash with accent pieces to complement the design. Upstairs, the master bedroom offers a trey ceiling, a sitting room with a fireplace, and an oversized walk-in closet. The master bathroom is equally impressive with a vaulted ceiling, double vanity, jetted tub, separate enclosed custom tiled shower, and linen closet. This home also includes additional features such as a 2-car garage, a kitchen desk, a media room, a curved staircase, a basement, and a technology package. STOCK IMAGES
Listing courtesy of Keller Williams Realty Atl. Partners. Selling Office: .
 © 2026 Georgia MLS. All rights reserved. Information Deemed Reliable But Not Guaranteed.

/t.realgeeks.media/resize/300x/https://u.realgeeks.media/athensgahomesales%252Flogos%252FMark_Mahaffey_and_Associates_(4x).png)